

Most cost guides give you one number per square metre and leave you to find out the rest on site. That number is real, but it only covers the builder’s contract. The planning fee, the building control charge, the party wall award and the structural engineer all sit outside it. So does the kitchen you’re extending to get.
This page gives you the current rates, names the publisher and date behind each one, and then adds the fees that the rates leave out. It also shows what the finished space will be like to live in. A 30m² extension you regret costs exactly the same as a 30m² extension you love.
If you haven’t settled on a format yet, start with our guide to the types of house extensions and come back here for the numbers.
The Short Answer
- A single-storey extension in London costs £2,300 to £3,400 per m² to build (HomeOwners Alliance, 2026). The same publisher puts the UK figure at £1,800 to £3,000 per m².
- Fees outside that rate add roughly £3,000 to £6,000. That’s a £548 planning application in England from 1 April 2026, plus £600 to £1,320 plus VAT for building control. Add around £1,000 for a party wall award and £550 to £900 for a structural engineer. Architect fees sit outside this band.
- A 30m² rear extension in South London realistically lands at £75,000 to £105,000 all in, excluding a new kitchen.
- A two-storey extension costs less per square metre than a single-storey one, at around £1,900 per m² (HomeOwners Alliance, 2026), because the foundations and roof are shared across two floors.
- £50,000 buys roughly 14 to 20m² finished at London rates once fees are paid. Enough for the box, rarely the box and a new kitchen inside it.
- Moving instead isn’t free. Stamp duty alone on a £700,000 South London family home is about £25,000 on the GOV.UK residential rates.
All figures are indicative for South London as at September 2026, not a quote. Your property, ground conditions and specification will move them.
A South London extension costs £2,300 to £3,400 per square metre to build
That’s the London single-storey range published by the HomeOwners Alliance in 2026. The same organisation puts the UK-wide figure at £1,800 to £3,000 per m². Because both numbers come from one publisher using one method, the comparison is like for like, which is rare in this market.
Treat that London band as a finished builder’s contract: structure, roof, glazing, plaster, electrics, plumbing, decoration. It does not include your professional fees, your statutory fees, or your kitchen.
Other credible publishers sit around it rather than on it. Architecture for London quotes £3,000 to £5,000 per m² in 2026 for architect-designed work in London, excluding VAT and professional fees, with professional services adding a further 15 to 20%. That is a wider basis than the architect-only figure in the fee table below.
StructuralEngineerCalcs gives £1,900 to £3,300 per m² excluding VAT for single-storey work, and £1,300 to £1,900 per m² for a shell only. The Federation of Master Builders published £1,800 to £3,000 per m² for single-storey extensions in 2026.
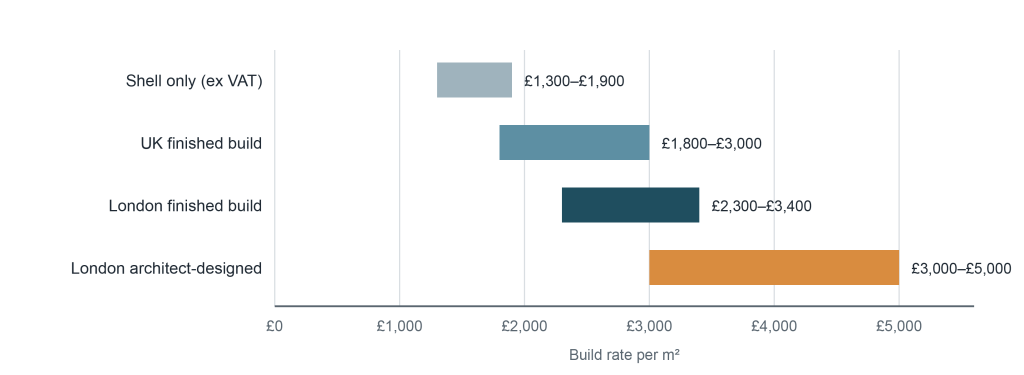
Four different products, not four opinions about one product. Sources: shell only and ex-VAT single-storey rates, StructuralEngineerCalcs (2026); UK and London finished build rates, HomeOwners Alliance (2026); London architect-designed rate, Architecture for London (2026), which excludes VAT and professional fees. Indicative, not a quote.
Most cost guides average competing per-m² rates into a single range. Separating them by product (shell / finished contract / architect-designed with fees) explains the spread instead of hiding it, and lets a reader place their own quote on the scale.
The spread exists for four reasons, and none of them is one builder being greedy
If you’ve collected three quotes and they’re £30,000 apart, the gap is usually explainable. Four things drive almost all of it. Scope. Geography. VAT. Old figures still in circulation.
Scope: shell, finished contract and architect-designed are three different purchases
A shell at £1,300 to £1,900 per m² (StructuralEngineerCalcs, 2026, excluding VAT) gives you a watertight, structurally complete box. No plaster, no second-fix electrics, no floor finish. A finished builder’s contract at £2,300 to £3,400 per m² in London (HomeOwners Alliance, 2026) hands you a decorated room. Architect-designed work at £3,000 to £5,000 per m² (Architecture for London, 2026) carries design development, drawings and tighter detailing.
StructuralEngineerCalcs breaks its own range into three specification tiers, excluding VAT: Basic £1,900 to £2,200 per m², Standard £2,200 to £2,700, Premium £2,700 to £3,300.
The difference is glazing, joinery, floor finishes and ironmongery, not structure. Build method shifts the figure separately, which we compare in timber frame versus brick.
Geography: London runs about 19% above the UK midpoint
Compare the HomeOwners Alliance 2026 figures directly. UK £1,800 to £3,000 per m², midpoint £2,400. London £2,300 to £3,400 per m², midpoint £2,850. That’s roughly 19% at the midpoint, from one publisher using one method.
You’ll see a “20 to 40% London premium” widely cited across the industry. We’d treat it with care, because the same figure is restated on many sites without a traceable origin. The like-for-like comparison above is the more defensible number.
VAT: 20% moves a quote a whole band without changing anything
This catches more people than any other line. A £2,500 per m² rate quoted excluding VAT is £3,000 per m² including it. That lands inside the “architect-designed” band with no change to the specification at all.
Most published trade rates exclude VAT. Most homeowner guides quote including it. Before you compare two numbers, check which one you’re holding. Ask the question in writing.
Stale figures: the planning fee some guides still publish is out of date
The householder planning application fee in England is £548 from 1 April 2026. It was £528 from 1 April 2025, and £258 before that. Several widely-read cost guides still show £258.
That’s a £290 error in a homeowner’s spreadsheet, and it’s the easiest one to check. The fee is set nationally through the Planning Portal fee schedule, published by government, and no council can discount it. Fees are uprated each April, so check the current schedule before you budget.
A two-storey extension costs less per square metre than a single-storey one
This is the most useful counter-intuitive fact in extension costing. The HomeOwners Alliance puts two-storey work at around £1,900 per m² in 2026. That’s near the bottom of its own £1,800 to £3,000 UK single-storey range, and well below its £2,300 to £3,400 London range.
The reason is structural, not commercial. Foundations, groundwork, drainage connections and the roof are the expensive parts, and a two-storey extension shares all of them across twice the floor area. The first floor is essentially walls, joists, glazing and finishes.
That doesn’t make two storeys the right answer. It costs more in total, it’s far more likely to need full planning permission, and it affects your neighbour’s daylight in a way a single storey usually doesn’t. But if you’re choosing between 25m² over one floor and 40m² over two, the per-square-metre maths may surprise you.
Fees outside the build rate add roughly £3,000 to £6,000
None of the per-square-metre rates above include statutory or professional fees. Budget for them as a separate line from day one, because they fall due before a single brick is laid.
| Fee | Indicative cost | Source and date |
|---|---|---|
| Householder planning application (England) | £548 | Planning Portal fee schedule, from 1 April 2026 |
| Prior approval, larger home extension | £249 | Planning Portal fee schedule, 2026 |
| Lawful development certificate (proposed) | Half the full application fee | Planning Portal fee schedule, 2026 |
| Building control, by floor area (up to 100m²) | £600–£1,320 + VAT | Bromley and Bexley council schedules, 2026 |
| Party wall award, agreed single surveyor | Around £1,000 (range £900–£2,700) | HomeOwners Alliance, 2026 |
| Structural engineer, straightforward rear extension | £550–£900 | StructuralEngineerCalcs, 2026 |
| Structural engineer, wraparound or L-shaped | £1,200–£1,500 | StructuralEngineerCalcs, 2026 |
| Architect fees | 3–15% of construction cost | HomeOwners Alliance, 2026 |
The £6,000 top is not the straightforward case. Take the top of every statutory and engineering line above: £548 planning, £1,584 building control with VAT, a £2,700 party wall award and a £1,500 wraparound engineer. That reaches about £6,330, which is where the £6,000 comes from. The £2,700 is the top of the agreed single-surveyor range. A contested award with two surveyors runs £1,800 to £5,400. At the top of that range the fee total passes £9,000, well outside this band.
The £3,000 floor is the other end of the same table, not the same job priced twice. Take £548 planning, £1,008 building control with VAT on the 10 to 40m² band, a £900 party wall award and a £550 engineer. That reaches £3,006.
The top is a 60 to 100m² wraparound and the floor a 10 to 40m² rear extension. A sub-10m² job at £720 building control sits below this band entirely, and Permitted Development takes you lower still, because the planning fee drops to a £274 certificate.
Architect fees sit outside this band, because they scale with build cost rather than with paperwork. At 15% of an £85,000 build that is £12,750 on its own, which is more than the whole fee band above. Budget it as a separate line.
Note the two architect bases differ. The 3% to 15% above is the architect alone, while Architecture for London’s 15% to 20% covers professional services as a whole.
Most South London rear extensions don’t need planning permission at all
Permitted Development is the right that lets you build certain extensions without a planning application. Most single-storey rear extensions on South London semis and terraces fall under it, which is why the planning fee is often the one cost you avoid.
Three things commonly remove that right. A conservation area. An Article 4 direction, which is a council order withdrawing Permitted Development for a defined area. And a previous extension that has already used up your allowance.
Even under Permitted Development, a Lawful Development Certificate is worth buying. It’s a formal council confirmation that your build is legal, at half the full application fee, and your buyer’s solicitor will ask for it in ten years’ time.
This is general guidance and your property may differ. Check with your own borough before you commit.
Building control in Bromley and Bexley runs £600 to £1,320 plus VAT
Building control is the council’s check that the work meets Building Regulations, the national standards covering structure, insulation, fire safety, ventilation and drainage. It’s a separate service from planning, with a separate fee, and you cannot skip it.
The charge depends on floor area and varies by borough. Bromley’s 2026 schedule, excluding VAT, runs in paired charges by floor area. Up to 10m² is £300 plus £300, and 10 to 40m² is £420 plus £420. For 40 to 60m² it’s £510 plus £510, and for 60 to 100m² it’s £660 plus £660. The two halves are the plan check and the site inspections; the building notice route is charged as the combined figure.
Bexley increased its charges on 20 April 2026. Up to 10m² is now £640 excluding VAT, up from £591. The 10 to 40m² band is £800, up from £792, and 40 to 60m² is £960, up from £886. Those are the plan and inspection charges on the full plans route, each figure the sum of the two charges on the council’s comparison table. Bexley’s regularisation charges for work already built are higher again, and are not what a normal job pays.
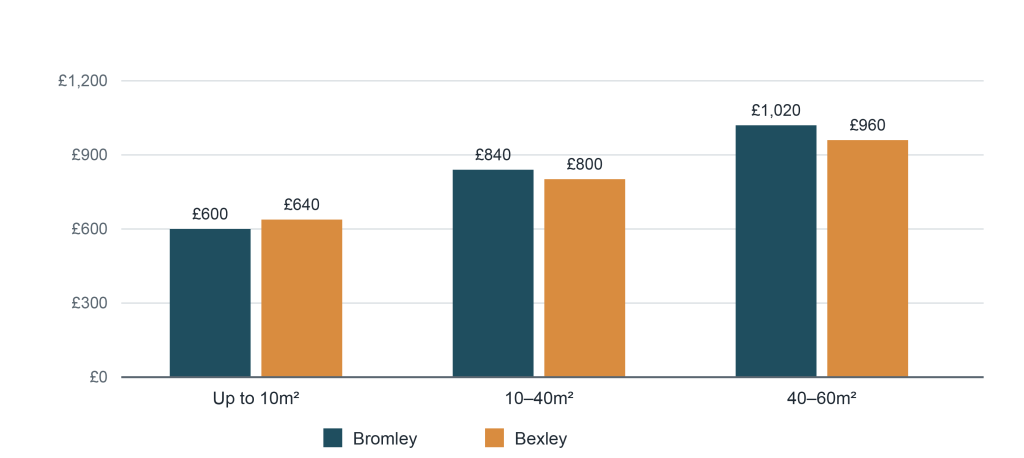
Building control charges excluding VAT, by floor area. Bromley figures are the combined plan check and inspection charge from bromley.gov.uk (2026). Bexley figures are the plan and inspection charges on the full plans route that took effect on 20 April 2026, from bexley.gov.uk. Both councils publish higher regularisation charges for work already built; those are excluded here. Indicative, not a quote.
The kitchen is the segment people forget. Architecture for London puts a kitchen at £15,000 to £40,000 and a bathroom at £5,000 to £10,000 in 2026. Choose the top of that kitchen range and your £108,000 job becomes £128,000, with no change to the building at all.
We build in these boroughs and publish the jobs. A part-single, part-two-storey side and rear extension at Wilderness Road in Chislehurst ran from May to September 2023, after a detached garage came down to make room for it. Single-storey rear and side extensions at Woodyates Road in Lee came with a full ground-floor refurbishment. We do not publish those clients’ contract values, so treat the ranges here as the market rather than as our quote.
Is £50,000 enough for a house extension in South London?
£50,000 buys a finished extension of roughly 14 to 20m² in South London once fees are paid, excluding a new kitchen. Call it 16m² at the mid-range rate. That’s a useful single room. It is not a kitchen-diner with bifolds.
The arithmetic is straightforward. At the HomeOwners Alliance 2026 London rate of £2,300 to £3,400 per m², £50,000 of pure build buys 15 to 22m². Then take out the fees. The £548 planning application if you need one, and £840 plus VAT for building control, which is Bromley’s 10 to 40m² band for a job this size. Then around £1,000 for a party wall award and £725 for a structural engineer, the midpoint of the £550 to £900 range. Roughly £3,280 comes off the top.
That’s the same fee basis as the 30m² worked example above. The £6,330 figure earlier on this page is a larger job: the 60 to 100m² building control band, the top of the agreed single-surveyor range and a wraparound engineer. £3,280 is also the figure the £30,000 answer below is built on.
What £50,000 does well: a decent-sized single room, a side return infill on a terrace, or a shell you fit out later. What it doesn’t do: 30m², a new kitchen and landscaping.
Can you extend for £30,000?
At the bottom of the London range, £30,000 buys about 12m² once fees are paid, which is a small utility or study rather than a living space. On the build rate alone it looks like 13m², but that is the one basis this page tells you not to budget on. For most South London homeowners there are two better uses of that money.
The first is a garage conversion. The HomeOwners Alliance puts these at £8,500 to £20,000 in 2026, averaging £14,250, and they often fall under Permitted Development. You gain a warm, usable room without touching the garden or the drains.
The second is a shell-only build at £1,300 to £1,900 per m² excluding VAT (StructuralEngineerCalcs, 2026), fitted out over the following year or two. At those rates, £30,000 puts up a substantially larger structure than £30,000 of finished work. Plaster, flooring and joinery follow when the money does.
Staging a build like that is a legitimate strategy, not a failure. It does need a builder who will price and programme it honestly, and it does mean living with an unfinished room for a while.
A 30m² extension costs £75,000 to £105,000 all in
That’s the realistic South London all-in figure for a single-storey rear extension of 30m² in 2026, including professional and statutory fees but excluding a new kitchen. Here’s where it comes from.
| Basis | 30m² cost | Source |
|---|---|---|
| UK size band, as published | £60,000–£84,000 | HomeOwners Alliance, 2026 |
| London rate applied to 30m² | £69,000–£102,000 | HomeOwners Alliance London rate, 2026 |
| Architect-designed, London | £90,000–£150,000 | Architecture for London, 2026 (ex VAT and fees) |
| Realistic South London all-in | £75,000–£105,000 | Build plus fees, excluding kitchen |
That bottom row is the £69,000 to £102,000 London band plus this page’s £3,000 to £6,000 of fees, which gives £72,000 to £108,000. It is trimmed inward at both ends because the extremes of the two bands rarely coincide. The jobs that hit the top build rate are not usually the jobs that incur the highest party wall and engineer fees.
The HomeOwners Alliance also publishes bands for other sizes: 20m² at £40,000 to £56,000 and 50m² at £100,000 to £140,000. Those are UK figures, so add the London uplift discussed above before you use them.
The least expensive ways to add space, ranked
Garage conversion first, then loft, then a single-storey rear extension under Permitted Development, then a shell-only build. Here they are with the numbers attached, lowest cost first. If a growing family is the driver rather than a budget ceiling, our guide to the best extensions for growing South London families ranks them differently.
- Garage conversion: £8,500 to £20,000, average £14,250 (HomeOwners Alliance, 2026). No new foundations, no new roof, often no planning application.
- Loft conversion: £27,500 to £75,000 and up, with a dormer averaging £50,000 (HomeOwners Alliance, 2026). You’re buying a room inside a volume you already own.
- Single-storey rear extension under Permitted Development. At £2,300 to £3,400 per m² in London you’re paying full rates, but you avoid the £548 application fee and several months of uncertainty.
- Shell-only build at £1,300 to £1,900 per m² excluding VAT (StructuralEngineerCalcs, 2026). Lowest rate on the board, but the fit-out cost is deferred, not removed.
Best value isn’t the same as lowest price. A £14,250 garage conversion that gives you a cold, north-facing room nobody uses is worse value than a £70,000 extension the family lives in every day.
Victorian and Edwardian terraces carry costs that newer houses don’t
South London’s terrace stock brings two cost risks that rarely appear in national guides: drains under the footprint, and a manhole in the middle of your new floor. Both are common on pre-1940 properties with rear additions.
Diverting a drain runs £1,500 to £5,000, and relocating a manhole £2,000 to £4,500 (StructuralEngineerCalcs, 2026, a single trade source not yet corroborated elsewhere). Neither is optional once you find one. A CCTV drainage survey before you agree a price is far less painful than a variation halfway through.
Older terraces also tend to have shallow foundations, which can mean underpinning at the party wall, and lime mortar that behaves differently from cement. Add a mid-terrace position with neighbours both sides, and your party wall costs can double.
One more practical point. A skip on a South London street needs a permit from the borough, and on a narrow terraced road you may not get a bay outside the house at all. Ask how your builder plans to handle waste and deliveries before work starts.
Moving instead costs about £25,000 in stamp duty before you’ve packed a box
Stamp Duty Land Tax on a £700,000 South London family home is about £25,000 on the GOV.UK residential rates for a main home. Nothing to £125,000. Two per cent on the slice from £125,000 to £250,000, which is £2,500. Five per cent on the slice from £250,000 up to the £700,000 purchase price, which is £22,500. Statutory rates checked September 2026; published November 2026.
That’s a pure transaction cost. It buys you no floor area, no light and no storage. Add estate agent fees, conveyancing, survey and removals on top, and the gap widens further.
Set against the numbers above, £25,000 is roughly a quarter to a third of the all-in cost of a 30m² extension. If you’re staying in catchment and you like the street, the maths usually favours extending. If the house has a structural problem money can’t fix, it doesn’t.
Design decides whether the money was well spent
The most expensive mistake in an extension isn’t the build rate. It’s spending £90,000 to create a space that doesn’t work for how your family actually lives, which costs the same as spending £90,000 on one that does.
Across the UK homeowner forum threads we reviewed, the same regrets recur, and they’re almost never about size. These are self-selected posts of unverified date drawn from Mumsnet threads, not a survey. No utility room, so the washing machine runs in the middle of a kitchen-dining-living space. A huge kitchen and a lounge that stayed small. Open plan that can’t contain cooking smells. Heating bills on a large open volume nobody costed.
The keepers recur too: plenty of glazing, rooflights, and insulation specified above the Building Regulations minimum. Rooflights in particular do something side windows can’t, which is bring daylight into the middle of a deep plan without overlooking a neighbour.
Ask one question before you sign anything. What will this room be like at 7pm on a Tuesday in February, with homework on the table and dinner cooking? If the plan can’t answer that, more square metres won’t help.
How to compare three quotes that look nothing alike
Put all three on the same basis before you compare a single number. Most quote gaps close once you do, and the ones that don’t are telling you something useful. The same discipline applies to the build itself, and we have written up the ten mistakes that cause the most expensive surprises.
Ask each builder the same five questions in writing:
- Does the price include VAT? A 20% difference explains most apparent gaps.
- What’s excluded? Kitchen, flooring, decoration, landscaping and the structural engineer are the usual absentees.
- Who pays the statutory fees? Planning, building control and party wall are often the homeowner’s direct cost.
- What’s the provisional sum for groundworks and drainage? On a Victorian terrace this is where variations come from.
- What’s the payment schedule tied to? Stages of completed work, not calendar dates.
At Rapid Bee we price extensions this way because it’s the only way a homeowner can compare fairly, and because the alternative is a variation conversation in week six. A quote that looks lower because it quietly excludes £8,000 of work isn’t a lower quote.
An online calculator multiplies floor area by an average rate, so it gives you the build contract and nothing else. It won’t know your drainage, your borough’s building control charge, your party wall position or your specification. Treat the output as the first line of a budget, not the total.
Work out the floor area you need, then apply the London rate of £2,300 to £3,400 per m². Add £3,000 to £6,000 of statutory and engineering fees, a separate line for any architect, and another for the kitchen. That gives you a budget you can defend when quotes arrive. When you want it tested against a real design, that is what our house extensions service does.
Then spend the design time before the build time. The cost per square metre is broadly fixed by the market. Whether those square metres are worth the money is entirely down to the plan.
All figures on this page are indicative for South London as at September 2026 and are not a quote. Costs vary with ground conditions, specification, site access and the time of year you build. Regulatory guidance here is general; your property may differ, so confirm your position with your local authority or a party wall surveyor before committing.
If you’d like these numbers tested against your actual house, Rapid Bee provides house extension services in South of London, including Bromley, Bexley, Greenwich, Lewisham and Southwark, so if you’re local, please contact us, and we’ll talk through a realistic range before any drawings exist.
Frequently asked questions
Do you pay VAT on a house extension?
Yes, in almost all cases. Extension work to an existing home is standard-rated at 20%, and any builder turning over above the VAT registration threshold must charge it. A quote that excludes VAT is 20% higher than it looks.
Does a rear extension need planning permission?
Often not. Most single-storey rear extensions on South London homes fall under Permitted Development, subject to depth, height and boundary limits. Conservation area status, an Article 4 direction or a previous extension can remove that right. Check with your borough, because your property may differ from the general position.
When do you have to serve a party wall notice?
Between two months and one year before work begins, under the Party Wall etc. Act 1996. Serve it too late and you cannot lawfully start, so it belongs in your programme at design stage, not after you’ve booked a builder.
How accurate is a house extension cost calculator?
An online calculator multiplies floor area by an average rate, so it gives you the build contract and nothing else. It won’t know your drainage, your borough’s building control charge, your party wall position or your specification. Treat the output as the first line of a budget, not the total.