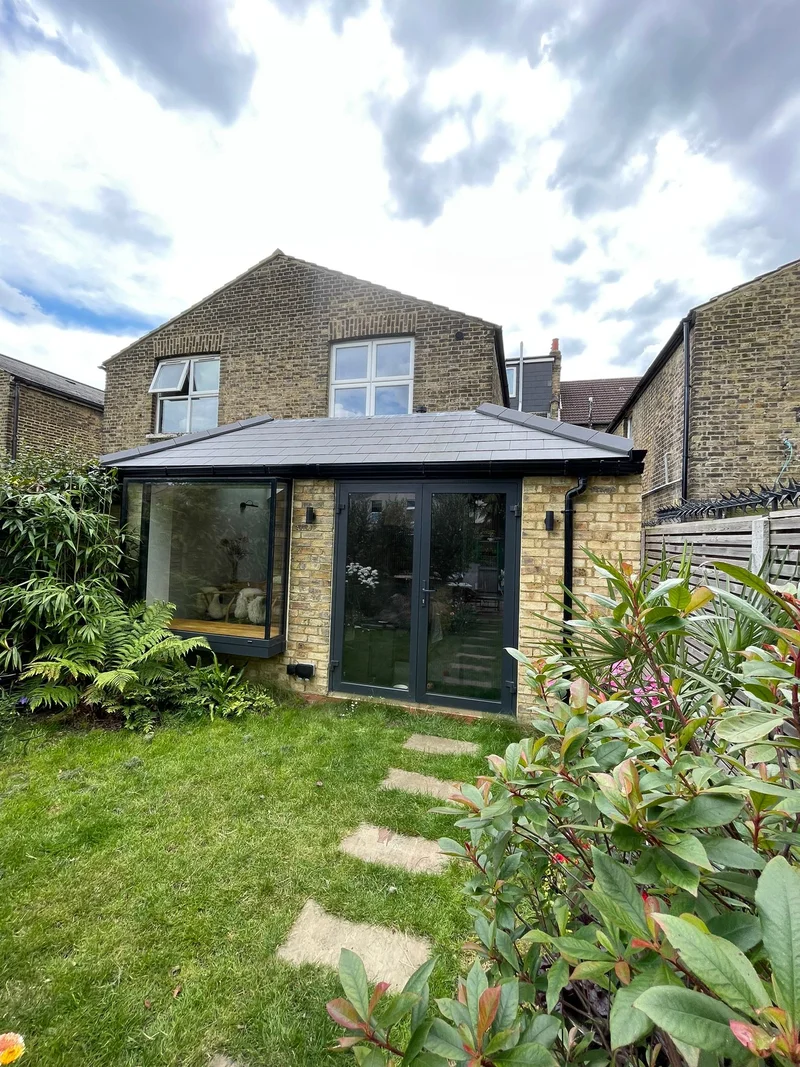


An orangery extension can give your home the light of a glazed garden room with the substance, comfort and architectural character of a permanent extension. At Rapid Bee, we design and build high-quality home extensions across South London around the way you want to live.
Thinking about an orangery extension? Discuss your house extension with Rapid Bee.
Create More Space With a Premium Orangery Extension

A well-designed orangery can transform the relationship between your home and garden. It can also create a comfortable new room for everyday life, from open-plan cooking and dining to relaxed family time.
- Gain year-round living space – Create a practical kitchen, dining room or family area.
- Bring in more natural light – Combine generous glazing with a carefully positioned roof lantern.
- Create an architectural finish – Match masonry, proportions and details to your existing home.
- Connect your home and garden – Add bi-fold or sliding doors for wide views and easy access.
The right design balances daylight, insulation, structure and style. We consider each element as part of one extension rather than treating the glazing, roof and walls as separate features.
What Is an Orangery Extension and How Works?
An orangery extension is a substantial home extension with a high proportion of glazing. It usually combines masonry walls or pillars, an insulated solid roof, a glazed roof lantern and large windows or doors.
That construction creates an important distinction. A modern orangery should feel like a natural part of your home, rather than a lightweight glazed room attached to it.
A typical orangery extension can include:
- Brick or rendered masonry that complements the existing house.
- Substantial columns or pilasters between glazed sections.
- An insulated perimeter roof with a central roof lantern.
- Full-height windows or structural glazing.
- Bi-fold or sliding doors facing the garden.
- An insulated floor with integrated heating.
This combination gives us considerable design flexibility. We can create a bright garden-facing room while retaining useful solid surfaces for kitchens, lighting, furniture and interior finishes.
Understand the Anatomy of an Orangery Extension
Picture the orangery from the garden. Large glazed doors sit between substantial masonry sections. Above them, an insulated roof surrounds a raised glazed lantern. An insulated floor completes the thermal envelope below.
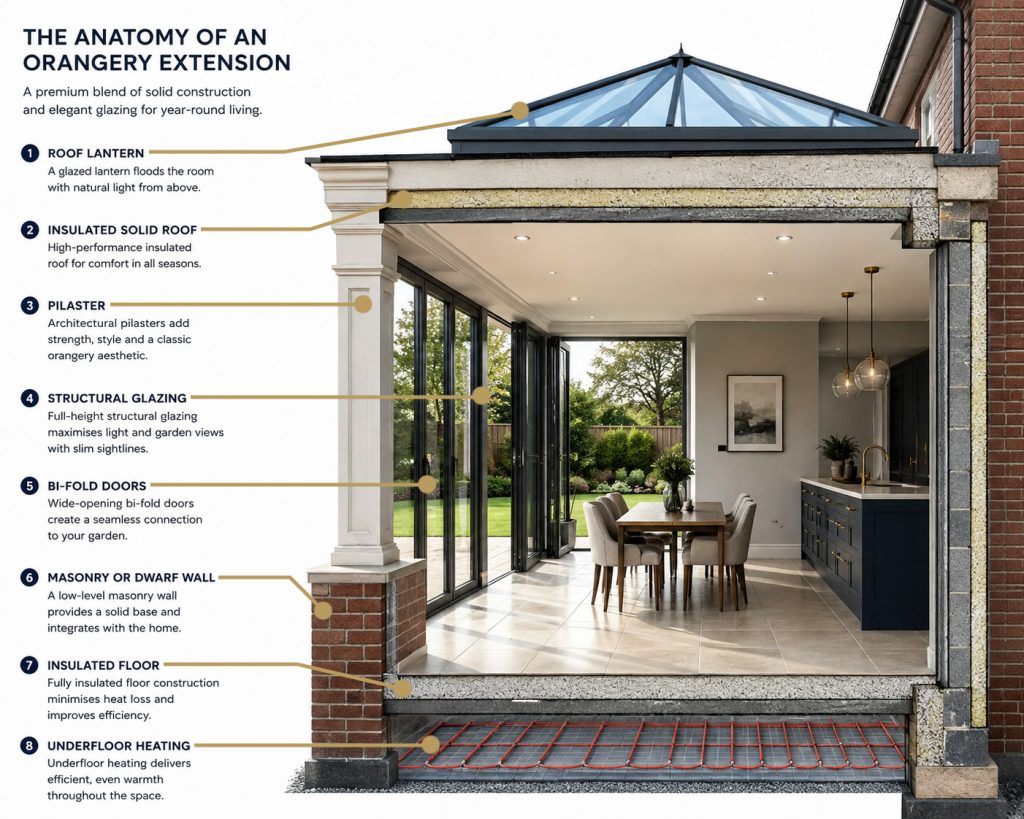
The proportions matter as much as the individual materials. Good orangery design makes the solid and glazed elements feel deliberate, balanced and appropriate for the original house.
Orangery, Conservatory or Extension: Which Suits You?
Homeowners often compare an orangery with a conservatory or conventional rear extension. All three can increase usable space, but their construction, appearance and relationship with the existing house differ.
| Feature | Orangery Extension | Conservatory | Standard Rear Extension |
|---|---|---|---|
| Character | Substantial and highly glazed | Predominantly glazed | Predominantly solid |
| Typical roof | Insulated solid roof with lantern | Mainly glazed | Insulated solid roof |
| Natural light | Excellent | Very high | Depends on design |
| Thermal potential | Strong with the right specification | Highly specification-sensitive | Usually strong |
| Connection to house | Highly integrated | Often more distinct | Fully integrated |
| Design flexibility | High | Moderate | Very high |
| Typical investment | Premium | Often lower | Highly variable |
| Ideal use | Kitchen, dining or living space | Garden-focused room | Major living-space changes |
An orangery often suits homeowners who want more architectural substance than a traditional conservatory without losing the dramatic daylight and garden views associated with extensive glazing.
A conventional house extension can offer greater freedom for major internal reconfiguration. The best choice depends on your property, priorities, budget and intended use.
How Much Does an Orangery Extension Cost London?
There is no reliable single price for an orangery extension in London. Size matters, but structure, glazing, access, finishes and the amount of work inside the existing house can change the total investment significantly.
Typical London orangery extension budget
Treat online cost ranges as an initial guide rather than a quotation. London pricing varies considerably by size, specification, structural work, glazing and finish. We price projects around the actual property and agreed scope.
The main cost factors include:
- Footprint and dimensions. A larger room needs more foundations, structure, roofing, glazing and finishing work.
- Structural alterations. Wide openings through the original rear wall can require substantial structural support.
- Windows and doors. Frame material, glass specification and opening configuration affect price.
- Roof lantern. Size, material, glazing and structural requirements influence the overall cost.
- Architectural detailing. Bespoke masonry, pilasters, cornices and matching finishes add craftsmanship.
- Heating and electrics. Underfloor heating, lighting circuits and additional power form part of a finished room.
- Interior fit-out. Kitchens, flooring, decorating and joinery can represent a significant part of the final budget.
- Site logistics. Restricted access and construction constraints can affect labour and delivery requirements.
Compare quotations on the same basis. A shell price can look attractive beside a completed-room quotation, but the two figures may cover very different scopes. Fees outside the builder’s price, from the structural engineer to building control, are set out in the costs nobody quotes you.
Want a realistic figure for your property? Ask Rapid Bee about your extension and we can discuss the space, specification and finish you have in mind.
Does an Orangery Extension Need Planning Permission London?
An orangery does not receive a special planning category simply because we call it an orangery. Planning requirements depend on the proposed work, the property and the planning constraints that apply to the site.
Some house extensions can fall within permitted development rights. The proposal still needs to meet the relevant limits and conditions. Factors can include:
- The extension’s height and depth.
- Its position in relation to boundaries.
- The amount of land around the original house that development covers.
- Previous additions to the property.
- The property’s location and planning designations.
- Conservation area or other local restrictions.
- Listed status.
- Any Article 4 direction that removes specific permitted development rights.
Flats and maisonettes also need separate consideration. Householder permitted development rights do not apply to them in the same way as they apply to many houses.
Planning permission and Building Regulations also serve different purposes. A project can avoid a full planning application yet still need Building Regulations approval for areas such as structure, insulation, glazing, drainage and electrical work.
South London contains varied streets, property types and planning constraints. We recommend checking the current national rules and the requirements of the relevant local authority before construction starts.
Which Homes Work Best With Orangery Extensions?
An orangery can work with modern and traditional architecture. The strongest designs respond to the proportions and materials of the existing house rather than imposing one standard orangery style on every property.
Detached Homes Give Orangery Designs Greater Freedom
Detached properties can provide scope for wider garden-facing designs and strong symmetry. A generous roof lantern and broad glazed openings can suit the proportions of a larger rear elevation.
The extra flexibility can also support distinct kitchen, dining and seating zones. Careful planning still matters because the new room should remain proportionate to both the house and garden.
Semi-Detached Homes Suit Practical Orangery Living Spaces
A semi-detached home can suit an orangery that enlarges a kitchen or creates a combined dining and family space. The design can bring daylight deeper into the rear of the property.
Boundary relationships need close attention. We also consider the visual mass of the extension, neighbouring amenity and the way the new structure meets the original house.
Period Homes Reward Carefully Detailed Orangery Extensions
Period homes can pair beautifully with orangeries because masonry, vertical proportions and carefully divided glazing can echo traditional architecture without copying it mechanically.
Brick choice, pilaster proportions, cornice details and frame profiles all influence the result. A contemporary lantern and large doors can still work when the wider composition respects the original building.
Terraced Homes Can Also Accommodate Orangery Designs
A terraced house presents a tighter design problem, but that does not rule out an orangery-inspired extension. A roof lantern can bring valuable overhead daylight into a deeper ground-floor plan.
The available width, neighbouring properties, party-wall considerations and garden depth can shape the design. A tailored layout usually works better than a standardised orangery system.
How Should You Design a Modern Orangery Extension?
The best orangery design starts with the room’s purpose. A kitchen needs different solid wall space, lighting and services from a lounge, while a dining room may benefit from a direct visual axis towards the garden.
Three features have a particularly strong effect on the finished space.
Roof Lanterns Bring Daylight Deep Into Extensions
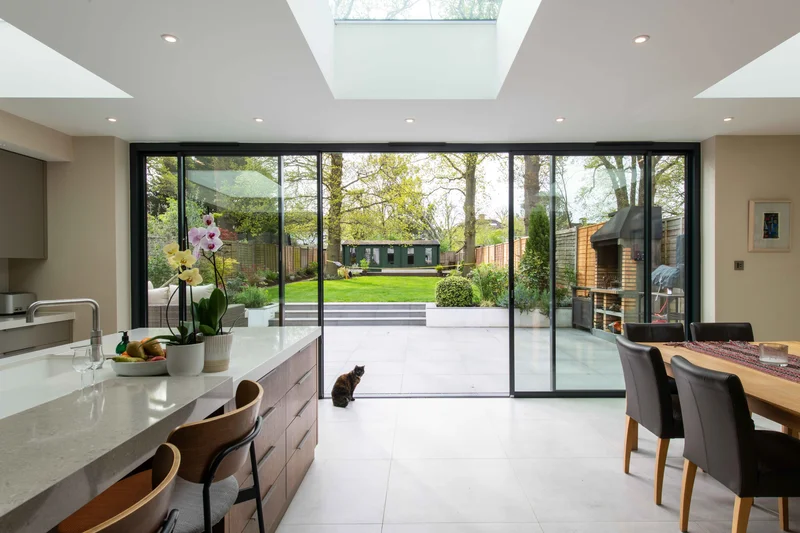
A roof lantern introduces light from above and creates a strong architectural focal point. Its position can help illuminate the centre of a room, including areas that sit away from garden-facing doors.
Bigger does not automatically mean better. We consider scale, orientation, glazing specification and summer solar gain alongside the visual effect.
Bi-Fold Doors Create Wide Garden-Facing Openings
Bi-fold doors can open a large section of the rear elevation and create a strong connection with a terrace or garden. Sliding doors can offer larger individual panes and fewer vertical sightlines.
Frame dimensions, thresholds and opening arrangements deserve early consideration. These details influence views, circulation and the relationship between indoor and outdoor floor levels.
Underfloor Heating Keeps Valuable Walls Clear
Underfloor heating can work particularly well in a highly glazed extension. It distributes heat across the floor and removes the need to reserve prime wall positions for conventional radiators.
Rapid Bee provides underfloor heating alongside wider electrical, plumbing and heating services. An integrated approach helps us plan the room around both appearance and everyday comfort.
Good design also considers ventilation, solar-control glazing, lighting zones, sockets and interior flooring. These practical details turn an impressive structure into an easy room to live in.
Will an Orangery Stay Comfortable Throughout Every Season?
Modern orangery comfort depends on the complete building envelope. A roof lantern alone does not determine performance, and large areas of glass do not automatically make a room uncomfortable.
A strong specification considers:
- High-performance glazing for windows, doors and the lantern.
- Effective insulation within the solid roof sections.
- Floor insulation that limits unwanted heat loss.
- Careful detailing around junctions and structural elements.
- Solar gain from the orientation and quantity of glazing.
- Ventilation for warm days and occupied spaces.
- Suitable heating for colder periods.
- External or internal shading where the design requires it.
These elements need to work together. We approach an orangery as a permanent living space and specify the wider construction around the comfort that the room needs to deliver.
Orangery Design Terms Every Homeowner Should Understand
Orangery quotations and design discussions can contain unfamiliar terminology. Understanding a few core terms makes it easier to compare proposals and make informed choices.
Lantern roof: A raised glazed structure within a predominantly solid roof. It brings natural light into the room from above and often forms the orangery’s main ceiling feature.
Structural glazing: Glass used as an integrated architectural element. Some systems minimise visible framing and create broad, clean glazed areas.
Dwarf wall: A low masonry wall beneath windows or glazing. Traditional conservatories and some orangery designs use dwarf walls around their perimeter.
Pilaster: A vertical architectural element that projects from a wall and resembles a shallow column. Pilasters can give an orangery its substantial, balanced appearance.
Thermal break: An insulating element that reduces heat transfer through a conductive component, such as a metal frame.
Solar gain: Heat that enters a room through sunlight. It can provide useful warmth in cooler periods but needs control during warmer weather.
U-value: A measure of heat transfer through a building element. Lower U-values generally indicate better insulating performance.
These terms describe individual components, but performance comes from the complete design. Ask how the roof, glazing, structure, floor, ventilation and heating work together.
Is an Orangery Extension Right for Your Home?
An orangery sits in a distinctive part of the extension market. It offers more masonry and architectural integration than a typical conservatory while retaining far more overhead and garden-facing glazing than many conventional extensions.
An orangery could suit your plans if you want:
- A bright kitchen, dining or family room for everyday use.
- More structural substance than a traditional conservatory.
- A prominent roof lantern as an architectural feature.
- Generous views and direct access to the garden.
- A design that combines masonry with large areas of glass.
- A premium extension tailored to the character of your house.
A conventional rear extension may make more sense when your priority centres on extensive internal reconfiguration, maximum solid wall space or a different architectural treatment.
The decision should follow the property and your plans for it. We can explore the practical options before you commit to one extension type.
Explore Our South London House Extension Projects
Finished projects give you a better sense of scale, detailing and material combinations than product specifications alone. Our work focuses on creating additional space that feels considered, functional and connected to the original home.
Project gallery content: Feature relevant extension projects from Southwark, Lewisham, Greenwich, Bexley, Bromley and surrounding areas. Each card should show the location, extension type and standout design feature.
Explore Rapid Bee projects and extension services to see how thoughtful design and skilled construction can reshape a home.
Orangery Extension Questions South London Homeowners Ask
You might have some questions after comparing an orangery with other extension types. Below are the most common questions we get asked:
Does an Orangery Add Value to a House?
A well-designed extension can improve a property’s appeal by adding useful, attractive living space. Actual value depends on the property, location, build quality, design and local market, so we would not treat a fixed value uplift as guaranteed.
Can I Use an Orangery All Year?
A properly designed modern orangery can function as year-round living space. Insulation, glazing, ventilation, heating, shading and orientation all influence comfort.
Is an Orangery Cheaper Than a House Extension?
Not necessarily. Extensive glazing, a bespoke lantern and architectural detailing can make an orangery a premium project. Compare complete specifications rather than extension labels alone.
How Long Does an Orangery Extension Take to Build?
The programme depends on design, approvals, structural work, size, access and interior specification. A bespoke project needs a programme based on its actual scope rather than a generic construction timescale.
Does an Orangery Need Building Regulations Approval?
Building Regulations can apply even when a project falls within permitted development for planning purposes. The exact requirements depend on the design and its relationship with the existing home.
Can an Orangery Extension Include a Kitchen?
Yes. An orangery can create an impressive kitchen and dining space. Kitchen layouts need enough solid wall area for tall units, appliances and services, so glazing needs careful planning.
Can I Add an Orangery to a Terraced House?
Potentially. Plot width, garden depth, boundaries, neighbouring properties and planning constraints influence what works. A bespoke design can make better use of a constrained site.
What Size Roof Lantern Should an Orangery Have?
There is no ideal universal size. The lantern should suit the room’s dimensions, structural layout, orientation and desired daylight levels while maintaining enough insulated roof area.
Can I Replace a Conservatory With an Orangery?
A replacement may be possible, but the existing foundations, drainage, structure and connection with the house need assessment. A new orangery can require substantially different construction from the conservatory it replaces.
What Is the Difference Between an Orangery and Garden Room?
The terms can overlap in everyday marketing. An orangery traditionally places greater emphasis on masonry, substantial columns and a glazed roof lantern, while “garden room” can describe a much broader range of structures.
These answers provide a starting point. Your property will ultimately determine the planning, structural and design decisions that matter most.
Plan Your Orangery Extension With Rapid Bee
We build house extensions around the people who will use them. Our team can manage the journey from design and planning through construction and finishing, with a focus on quality, clear communication and practical detail.
We work with homeowners across Southwark, Lewisham, Greenwich, Bexley, Bromley and surrounding areas. Tell us what you want to change, and we can explore the extension options that suit your home.
Ready to create a brighter, more spacious home? Discuss your orangery extension with Rapid Bee.
*Planning and cost information in this guide provides general guidance only. Planning rules, permitted development rights, Building Regulations and project prices depend on the property and current requirements. Confirm the relevant rules and obtain a project-specific quotation before proceeding.