

Yes, if what you want is one well-planned room of roughly 14 to 20m². No, if you’re picturing a 30m² open-plan kitchen-diner with a new kitchen fitted inside it.
That gap between the two answers is where most first budgets go wrong. £50,000 is a real, workable extension budget in South London. It just buys the box, and only rarely the box and everything you plan to put in it. This page shows the arithmetic, names the source behind every rate, and sets out what genuinely costs less.
For the full picture behind these numbers, see our guide to house extension costs in South London.
The Short Answer
- At the London single-storey rate of £2,300 to £3,400 per m² (HomeOwners Alliance, 2026), £50,000 of pure build buys 15 to 22m².
- Fees come off the top before that. Roughly £4,000 covers a £548 planning application and £600 to £1,320 plus VAT for building control. Add around £1,000 for a party wall award and £550 to £900 for a structural engineer.
- After fees, £50,000 buys 14 to 20m² finished. At the £2,850 per m² midpoint, the remaining £46,000 is about 16m².
- A new kitchen is a separate line of about £20,000 (Architecture for London, 2026). Budget it, or accept the old kitchen in the new room.
- Costing less: a garage conversion at £8,500 to £20,000 (HomeOwners Alliance, 2026). Or a shell-only build at £1,300 to £1,900 per m² excluding VAT (StructuralEngineerCalcs, 2026), fitted out later.
All figures are indicative for South London as at September 2026, not a quote. Your property, ground conditions and specification will move them.
£50,000 buys 14 to 20m² of finished extension once the fees are paid
Start with the build rate. The HomeOwners Alliance puts a single-storey extension in London at £2,300 to £3,400 per m² in 2026, against £1,800 to £3,000 per m² for the UK as a whole. Divide £50,000 by those London figures and you get 15 to 22m² of pure build.
Now take the fees out first, because they fall due before a brick is laid. Roughly £4,000 leaves the budget, which drops the sum to £46,000. That buys 14 to 20m² finished. At the £2,850 per m² midpoint of the London band, call it 16m².
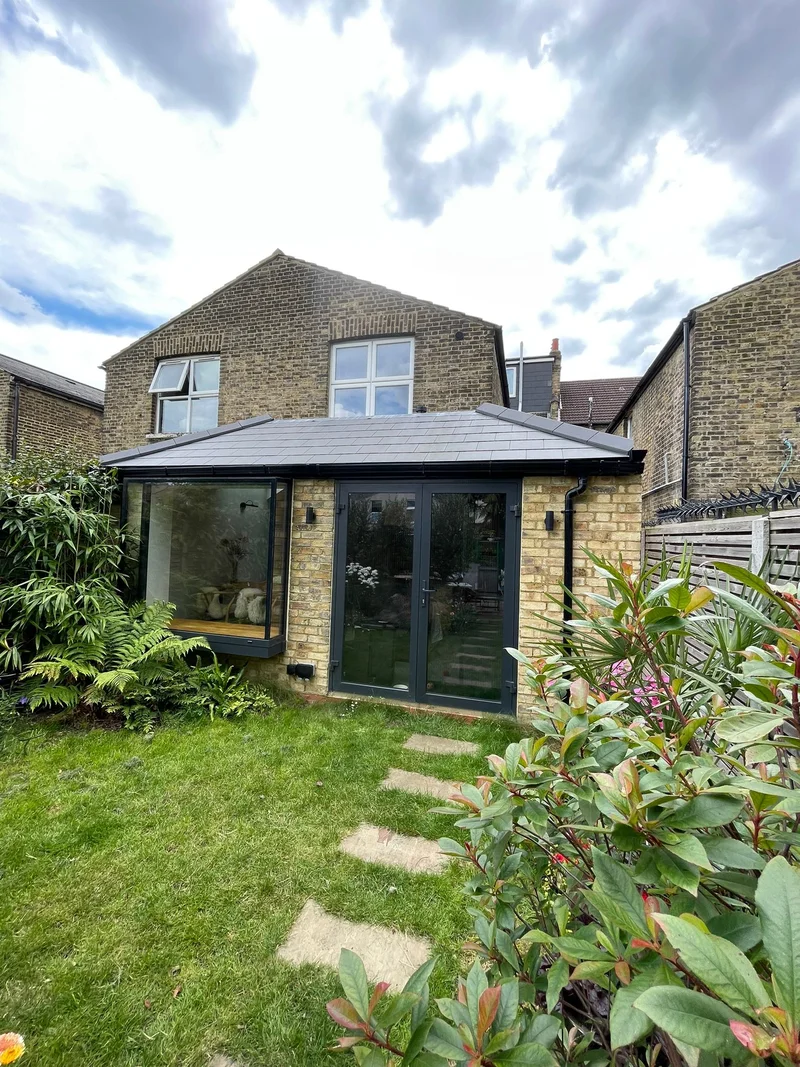
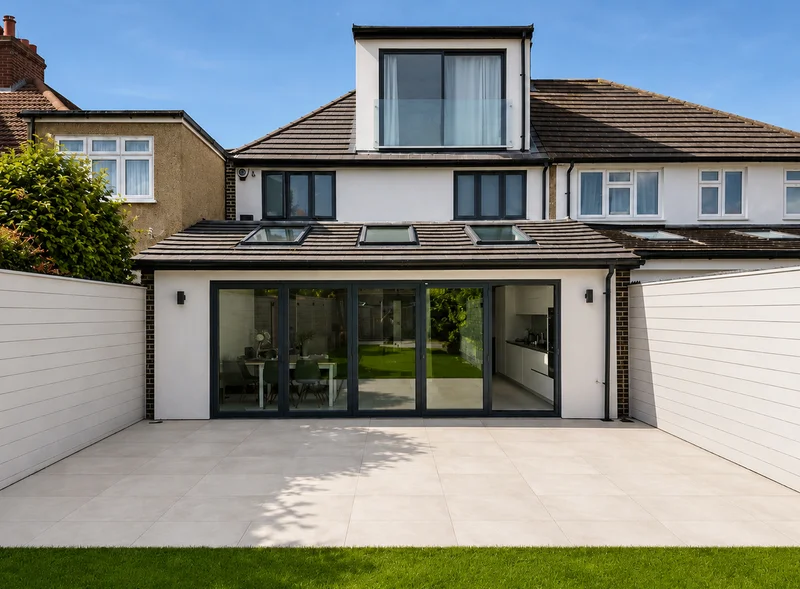
Sixteen square metres is a real room. It’s a 4m by 4m rear extension, or a side return infill on a terrace that turns a dark galley kitchen into something you can eat in. It is not 30m², and it doesn’t come with landscaping.
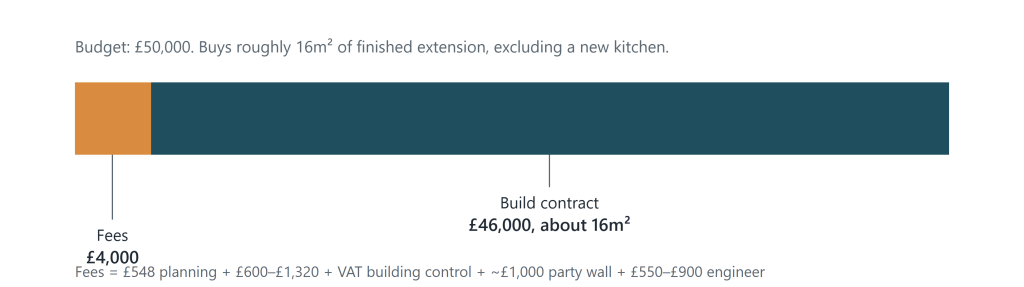
Indicative split of a £50,000 extension budget, South London, September 2026. Build rate at the £2,850 per m² midpoint of the HomeOwners Alliance 2026 London range of £2,300 to £3,400 per m². Planning fee from the Planning Portal schedule, from 1 April 2026. Party wall figure from HomeOwners Alliance (2026), engineer from StructuralEngineerCalcs (2026). Indicative, not a quote.
Roughly £4,000 leaves the budget before the builder starts
None of the per-square-metre rates include statutory or professional fees. They’re your direct cost, and they’re payable at design stage rather than out of the final payment.
Here’s the stack. A householder planning application in England is £548 from 1 April 2026, though most South London rear extensions fall under Permitted Development and avoid it. Building control, the council’s check against Building Regulations, runs £600 to £1,320 plus VAT depending on floor area and borough. A party wall award with a single agreed surveyor is around £1,000, and a structural engineer for a straightforward rear extension is £550 to £900.
Added up, that’s roughly £4,000 at the top end. It sits inside the £3,000 to £6,000 range that fees typically occupy on a South London job.
Two of those lines can move against you. A mid-terrace with neighbours both sides can need more than one party wall award. An L-shaped or wraparound design pushes the engineer’s fee to £1,200 to £1,500 (StructuralEngineerCalcs, 2026).
This is general guidance and your property may differ. Check your own borough’s building control charges, and speak to a party wall surveyor about your specific boundary before you fix a budget.
Each of those fees, what triggers it and when it lands is broken down in the costs nobody quotes you.
The kitchen is a separate £20,000 line, not part of the build rate
This is the single most common reason a £50,000 extension ends up costing £70,000. The build rate buys a finished, decorated, wired and plastered room. It does not buy the kitchen you’re extending in order to get.
Architecture for London puts a new kitchen at £15,000 to £40,000 in 2026, and a bathroom at £5,000 to £10,000. Take about £20,000 as a working figure for a decent mid-range kitchen. Add it to £50,000 and you’re at £70,000 before anyone mentions landscaping.
So you have a choice to make early, and it’s better made on paper than on site. Build 16m² and fit the existing kitchen into it. Build smaller and fit a new kitchen. Or raise the budget.
Five things push a £50,000 extension over its budget
Almost every overrun on a project this size comes from the same short list. None of them is the builder being unreasonable. Four of the five are decisions you can make differently at design stage.
- Glazing spans. A 3m sliding door and a 5m sliding door are not the same purchase. Wider openings need bigger steels, deeper foundations at the padstones and more crane or manual handling on a tight South London site.
- Steels. Removing the rear wall of a terrace to open the kitchen into the extension is a structural job, not a cosmetic one. Every additional opening adds a beam, and every beam adds engineer’s calculations.
- Drainage diversion. Diverting a drain costs £1,500 to £5,000, and relocating a manhole £2,000 to £4,500 (StructuralEngineerCalcs, 2026). Victorian and Edwardian terraces routinely have both under the proposed footprint. A CCTV drainage survey before you agree a price costs far less than finding out in week three.
- Kitchen and finish specification. Moving from a mid-range kitchen to the top of the Architecture for London 2026 range adds £20,000 with no change to the building at all. Flooring, joinery and ironmongery drift the same way.
- Ground conditions. Shallow foundations, made ground, clay and nearby tree roots all push foundation depth beyond the assumption in an early price. This is the one line you can’t design away, so hold a contingency for it.
Three routes add usable space for less, each with a real trade-off
If £50,000 doesn’t stretch to the extension you actually want, changing the route is often better than shrinking the plan. Three options genuinely cost less, and each one costs you something other than money.
A garage conversion runs £8,500 to £20,000, averaging £14,250 (HomeOwners Alliance, 2026), and often falls under Permitted Development. You gain a warm room without touching the garden or the drains. The trade-off is orientation and light. A north-facing former garage with one small window can end up as the room nobody sits in.
A loft conversion runs £27,500 to £75,000, with a dormer averaging £50,000 (HomeOwners Alliance, 2026). You’re buying a room inside a volume you already own, and you keep the whole garden. The trade-off is the staircase, which eats floor area on the landing below, and the fact that a loft adds a bedroom rather than fixing a cramped ground floor.
A shell-only build runs £1,300 to £1,900 per m² excluding VAT (StructuralEngineerCalcs, 2026), well below the finished London rate. You get a watertight, structurally complete box now, and plaster, second-fix electrics and floor finishes when the money returns. The trade-off is worth stating plainly. You’ll live with an unfinished room for a year or two, and you need a builder who’ll price and programme both phases honestly.
Staging a build this way is a legitimate strategy, not a failure of planning.
If a loft is on your shortlist, we compare the two routes side by side in loft conversion or extension.
Sometimes the layout is the constraint, and £50,000 is the wrong question
Before you ask whether £50,000 is enough, check whether more floor area is what your house actually needs. Plenty of South London homes have the space already and simply have it in the wrong arrangement.
The signs are recognisable. A dark middle room nobody uses. A hallway that swallows four square metres to serve one door. A kitchen at the front of the house with the garden at the back. A dining room kept for guests twice a year.
Reconfiguring an existing footprint costs a fraction of extending it, because there are no foundations, no new roof and no drainage connections. It also carries no party wall notice in most cases, though that depends on whether you touch a shared wall.
Here’s the question worth asking before you divide any budget by any rate. What will this room be like at 7pm on a Tuesday in February, with homework on the table and dinner cooking? A well-planned 16m² that answers that beats a poorly planned 25m² that doesn’t.
If you do need more area than £50,000 buys, see what a 20, 30 and 40m² extension costs with fees included.
What to do next
Work backwards from the fees, not forwards from the build rate. Take roughly £4,000 off your £50,000, divide what’s left by £2,300 to £3,400 per m², and you have a defensible floor area to design to. Then decide, in writing, whether the kitchen is inside the budget or outside it.
Spend the design time before the build time. The rate per square metre is broadly set by the market. Whether those square metres are worth £50,000 is entirely down to the plan.
If you’d like this arithmetic tested against your actual house, Rapid Bee covers Bromley, Bexley, Greenwich, Lewisham and Southwark, and will talk through a realistic range before any drawings exist.
Frequently asked questions
How big an extension can I get for £50,000 in London?
Roughly 14 to 20m² finished, once about £4,000 of statutory and professional fees comes off the top. That’s based on the HomeOwners Alliance 2026 London rate of £2,300 to £3,400 per m². At the £2,850 midpoint it’s about 16m². Figures exclude a new kitchen.
Does £50,000 include VAT?
Check, because it changes everything. Extension work on an existing home is standard-rated at 20%. Many published trade rates exclude VAT while most homeowner guides include it. A £2,500 per m² rate quoted excluding VAT is £3,000 per m² including it.
Is £50,000 enough for a kitchen extension?
Only if you keep or reuse the existing kitchen. A new kitchen is about £20,000 on the Architecture for London 2026 range of £15,000 to £40,000. £50,000 buys the room. £70,000 buys the room and the kitchen.
Do I need planning permission for a £50,000 extension?
Usually not. Most single-storey rear extensions on South London semis and terraces fall under Permitted Development, subject to depth, height and boundary limits. A conservation area, an Article 4 direction or a previous extension can remove that right. This is general guidance, so confirm your position with your borough.
* All figures on this page are indicative for South London as at September 2026 and are not a quote. Costs move with ground conditions, specification, site access and season. Regulatory guidance here is general; your property may differ, so confirm your position with your local authority or a party wall surveyor before committing.