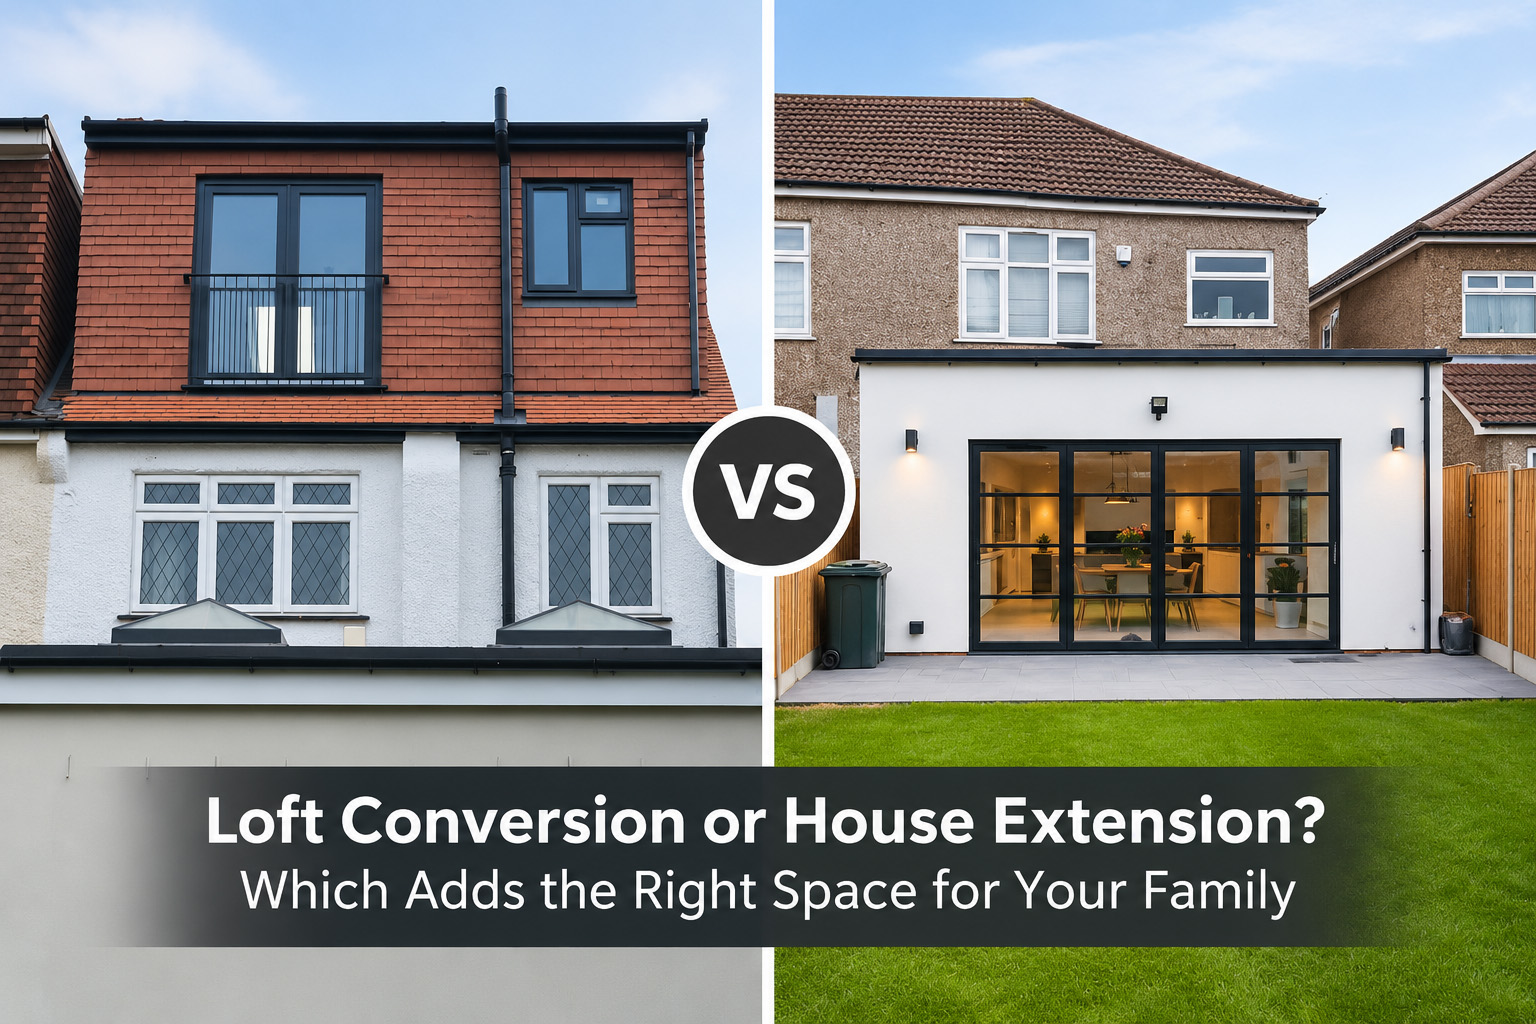


The right extension type is the one that fixes the problem you actually have. Not the one that adds the most floor area, and not the one your neighbour built.
A dark galley kitchen, a missing fourth bedroom and nowhere quiet to work are three different problems. They point to three different builds. Start with the complaint and the format usually picks itself.
This guide covers every format worth considering on a South London house: single-storey, rear, side return, wraparound, kitchen, double-storey, loft, garage, orangery and basement. For each one you get what it does to the plan, what it takes away, and what it costs in indicative 2026 terms. For the full cost mechanics, see our breakdown of house extension costs in South London.
The Short Answer
- The format follows the problem. Width, depth, bedrooms and a quiet room are four different briefs with four different answers.
- Ground-floor formats buy width, depth and light. They all cost you garden, and some cost more garden than they’re worth.
- Loft conversions and double-storey extensions add bedrooms without touching the garden at all.
- Garage conversions and basements both use land you already own, at opposite ends of the difficulty scale.
- Indicative London single-storey build costs run £2,300 to £3,400 per m² (HomeOwners Alliance, 2026), with £3,000 to £6,000 of fees sitting outside that rate.
- Most South London rear extensions fall under Permitted Development, but conservation areas and Article 4 directions remove those rights street by street.
Start with the problem you’re solving, not the format you like the look of
Pick the goal first. Every format below is good at something and bad at something else, and the mismatch is what produces regret.
| What you want to fix | Formats to draw first | Why it fits |
|---|---|---|
| Not enough bedrooms for a growing family | Loft conversion, double-storey extension | Adds sleeping space without losing garden |
| A dark, narrow kitchen on a terrace | Side return, kitchen extension | Buys width where the plan is pinched |
| Poor flow across the whole ground floor | Single-storey rear, wraparound | Lets you replan the layout, not just enlarge it |
| Somewhere quiet to work or train | Garage conversion, loft conversion | Uses space you already own and already heat |
| A room that faces the garden all year | Orangery, rear extension | Insulated roof and real walls hold temperature |
| Space when the plot and the planning rules are both tight | Basement | Adds area without changing the outside of the house |
Write your goal down in one sentence before you talk to anyone. If you can’t, the drawings will drift toward whatever is easiest to build.
Six decisions do most of the work on any extension
Whichever format you choose, the same six questions decide whether you like the result. They come up on every project, in roughly this order.
| Decision | The question you’re answering | What goes wrong |
|---|---|---|
| Light | Will the finished plan be bright or boxed in? | Extra depth pushes daylight away from the middle |
| Flow | How do the rooms connect and where do people pass? | Sofas and doors fight for the same wall |
| Garden | How much outdoor space will you trade? | The garden becomes too shallow to use |
| Planning | What does your borough actually allow here? | The design is drawn before the constraints are known |
| Budget | Where do you invest and where do you hold back? | Money goes into floor area instead of glazing and finishes |
| Value | What will still appeal in ten years? | The layout suits one stage of family life only |
Light and flow are the two people underestimate most. Floor area is easy to picture, so it gets the attention, while the route from the back door to the bins gets none. That imbalance is behind most of the layout complaints we hear after handover.
A single-storey extension is your chance to replan the whole ground floor
A single-storey extension pushes the back or side of the house out at ground level. That’s the obvious part. The useful part is that once the rear wall comes down, every room on that floor is available to rethink.
Most people push the wall out and keep the internal doors exactly where they were. That buys floor area and keeps the old bottlenecks. Moving the stairs cupboard, repositioning a doorway or relocating the WC often does more for daily life than the last metre of depth.
It works when you want a bigger kitchen or a family room that opens to the garden. It works badly when the garden is already small, or when the site slopes enough to need retaining work.
Many single-storey rear extensions fall under Permitted Development, subject to depth limits and conditions. Rooflights and wide glazed doors are what keep the middle of the plan from going dim.
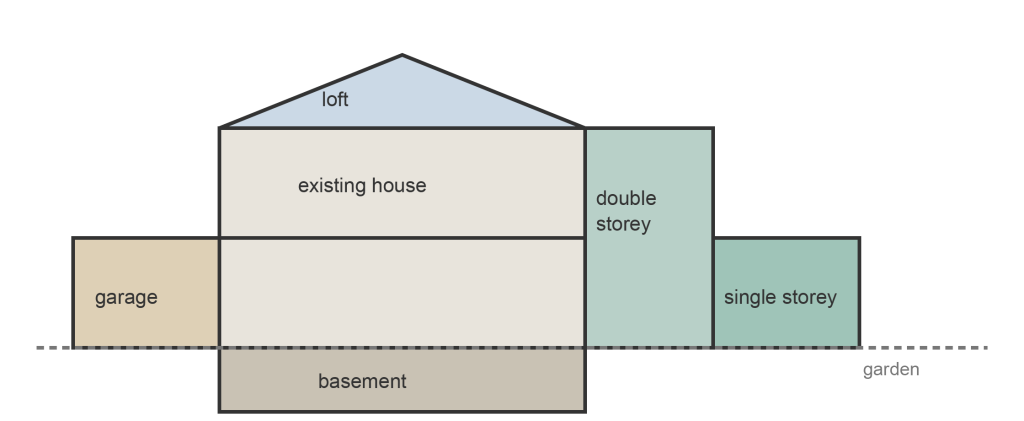
Where each format adds space on a typical South London two-storey house. Diagram by Rapid Bee, 2026, for illustration only and not to scale.
A rear extension is judged on how it meets the garden
A rear extension runs across the back of the house and faces the garden. Everything good about it depends on the join between inside and out.
Three details do most of that work. Match the internal floor level to the external paving so the threshold is level and step-free. Use the same or a similar floor finish on both sides of the glass. Align the roof drainage so gutters and downpipes don’t cut across the view.
Get those right and the garden reads as another room. Get them wrong and you’ve built a glazed wall with a step in front of it.
Wide sliding or bi-fold doors are the usual choice. Sliders give you bigger panes and slimmer frames when shut, which matters because the doors stay shut for most of the British year.
A side return buys width a terrace cannot get any other way
A side return fills the narrow alley beside the rear outrigger of a Victorian or Edwardian terrace. It typically adds around 2m of width to a room that has never had enough.
That width is what turns a galley kitchen into a room with a table in it. It costs you almost no garden, because the alley was already a dead strip where the bins lived.
The catch is daylight. The infilled space has walls on both sides and no external wall of its own, so roof glazing isn’t decoration. Without rooflights you’ve built a wider dark kitchen.
You’re also building at or near the boundary, so notices under the Party Wall etc. Act 1996 are almost always required. Serve them early and talk to the neighbour before the paperwork arrives.
We combined a rear and side return on a terrace at George Lane, SE13, and built a rear extension at Bushey Way in Beckenham. Both show what the width and the glazing actually buy you.
A wraparound suits corner and end-of-terrace plots
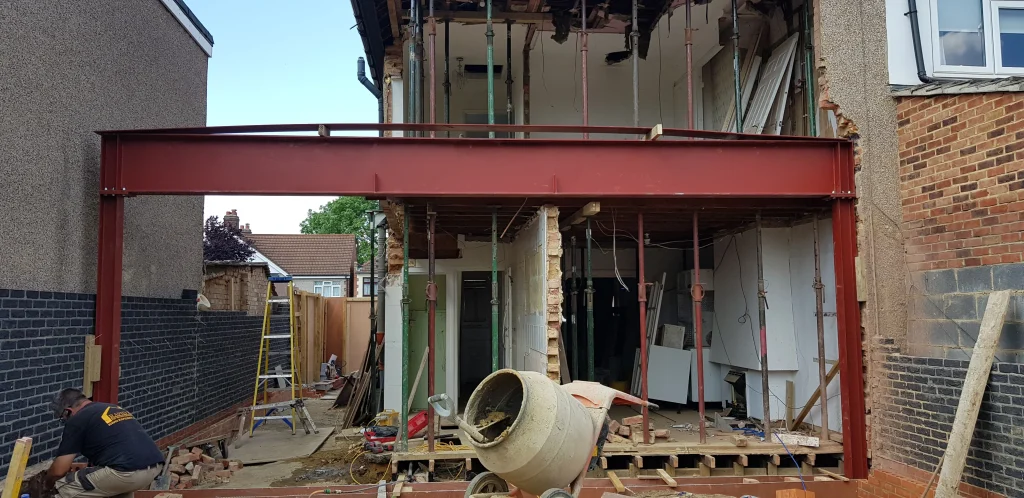
A wraparound joins a side return to a rear extension in an L around the back of the house. It produces the largest open ground floor of any format on a standard terrace.
It also steps up every cost at once. Longer steels to carry the corner, deeper foundations, and drainage that usually crosses the new footprint. Party wall exposure typically moves from one neighbour to two.
Choose it when the whole ground-floor plan is the problem, not just the kitchen. If a side return alone gives you a kitchen and dining space that works, the extra rear depth buys little. Usually it buys a darker middle of the house and a shorter garden.
End-of-terrace and corner plots suit it best, because there’s genuine width to wrap into rather than a single narrow alley.
A kitchen extension is a function upgrade wearing a floor-area disguise
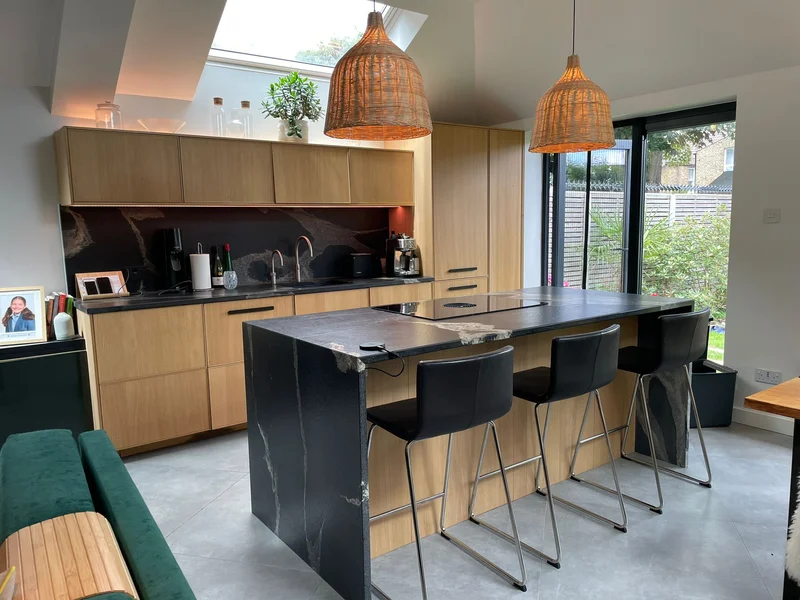
A kitchen extension isn’t a separate structure. It’s a single-storey rear or side return brief written around how the kitchen gets used.
Think in three zones. Preparation, where the sink, hob and worktop sit. Dining, where the table goes and where the chairs need room to pull out. Social, where people stand, sit and get in the way.
The most common failure is a large kitchen bolted onto a small sitting room. You end up with a huge cooking and dining space and nowhere comfortable to sit in the evening. Draw both rooms, not just the new one.
While the walls are open, run the new electrics and plumbing as one exercise rather than in stages. Sockets, lighting circuits, extraction and waste runs are far harder to change once the plaster is on.
A double-storey extension spreads one set of foundations across two floors
A double-storey extension adds ground-floor and first-floor space in a single build. The foundations, roof, scaffolding and site setup serve both levels, so the second floor carries a lower share of those fixed costs than the first.
You’ll hear a specific percentage quoted for the uplift over a single-storey build. We’re not repeating one, because we haven’t found a figure with a published method behind it. Price it as two floors of build area plus the extra structural work.
It almost always needs a full householder planning application rather than Permitted Development. Height, depth and the effect on neighbouring windows all get scrutinised.
One practical design point saves real money. Stack the new bathroom directly above or below an existing one so the waste and supply runs share a route. Misaligned wet rooms mean longer pipe runs and more structural fuss.
A loft conversion adds bedrooms without taking any garden
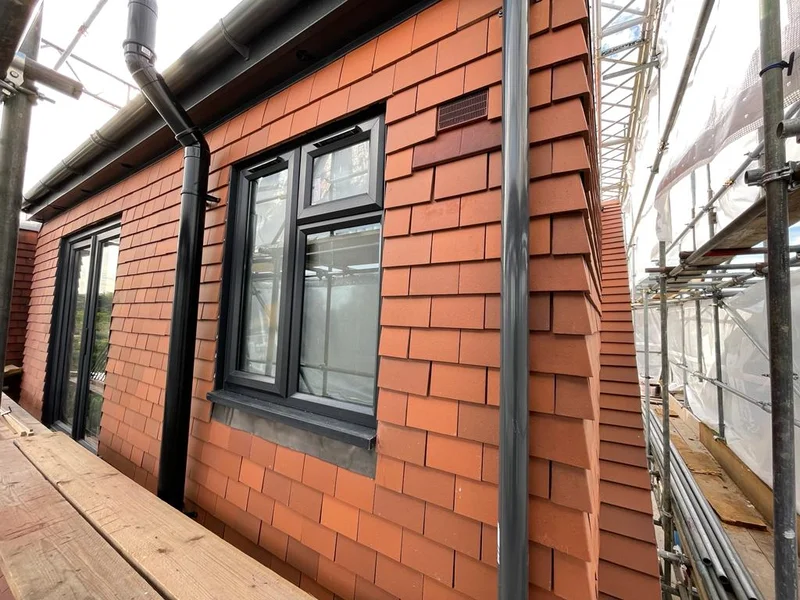
A loft conversion turns unused roof space into habitable rooms. It’s the obvious answer when you need bedrooms, a study or a guest suite and the garden is already doing a job.
Head height decides whether it’s straightforward. Around 2.2m of clear height between the ceiling joists and the ridge is the workability rule of thumb the trade uses. It is not a legal threshold. England sets no statutory minimum ceiling height for a loft conversion, and Building Regulations govern the staircase, fire escape route and structure instead.
Below that rough mark you’re into lowering ceilings or raising the roof, and the job changes character. A dormer, which is a box built out from the roof slope, is the usual way to add standing room. A mansard rebuilds the roof at a steeper pitch and gives the most space, with the heaviest planning and structural load.
Indicative UK costs run £27,500 to £75,000, with a dormer conversion averaging about £50,000 (HomeOwners Alliance, 2026). These are indicative 2026 figures, not quotes.
A garage conversion is the shortest route to one extra room
Converting an integral garage gives you a home office, gym or spare room without altering the footprint of the house. If you don’t need the parking, it’s the least disruptive option on this list.
Most garage conversions fall under Permitted Development when the work stays inside the existing structure. Building Regulations still apply in full, covering insulation, ventilation, fire safety and the new floor build-up.
Two details separate a proper room from a converted garage. Insulate the floor, walls and roof to current standards rather than the bare minimum. Then raise the floor so it meets the level of the rest of the house. A step down into a cold room is what makes these conversions feel like an afterthought.
Indicative UK costs run £8,500 to £20,000, averaging about £14,250 (HomeOwners Alliance, 2026). Losing off-street parking is the real trade-off, and on some South London streets that matters to buyers.
An orangery holds its temperature in a way a conservatory doesn’t
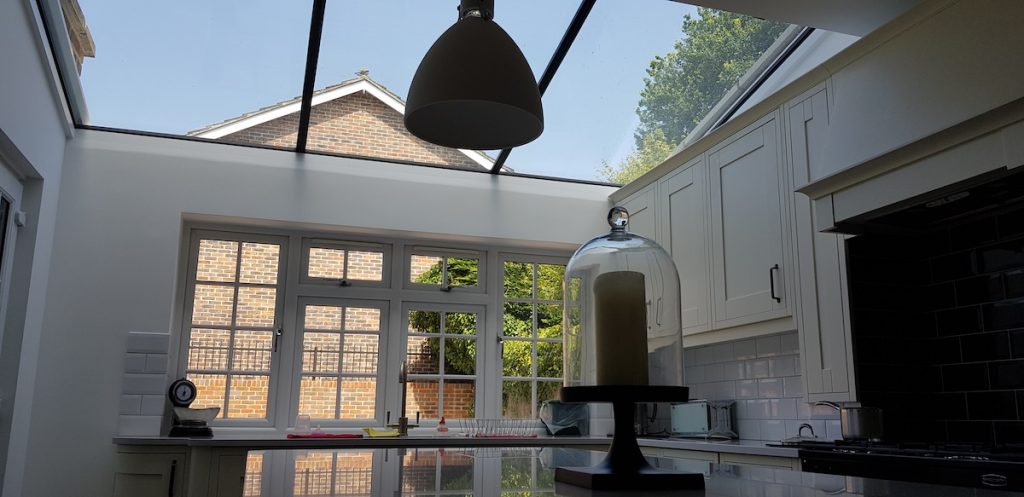
A conservatory is mostly glass, including the roof. It goes up quickly and costs less than a masonry extension, which is genuinely why people choose it. The trade-off is that it overheats in July and loses heat in January, so it drops out of use for months at a time.
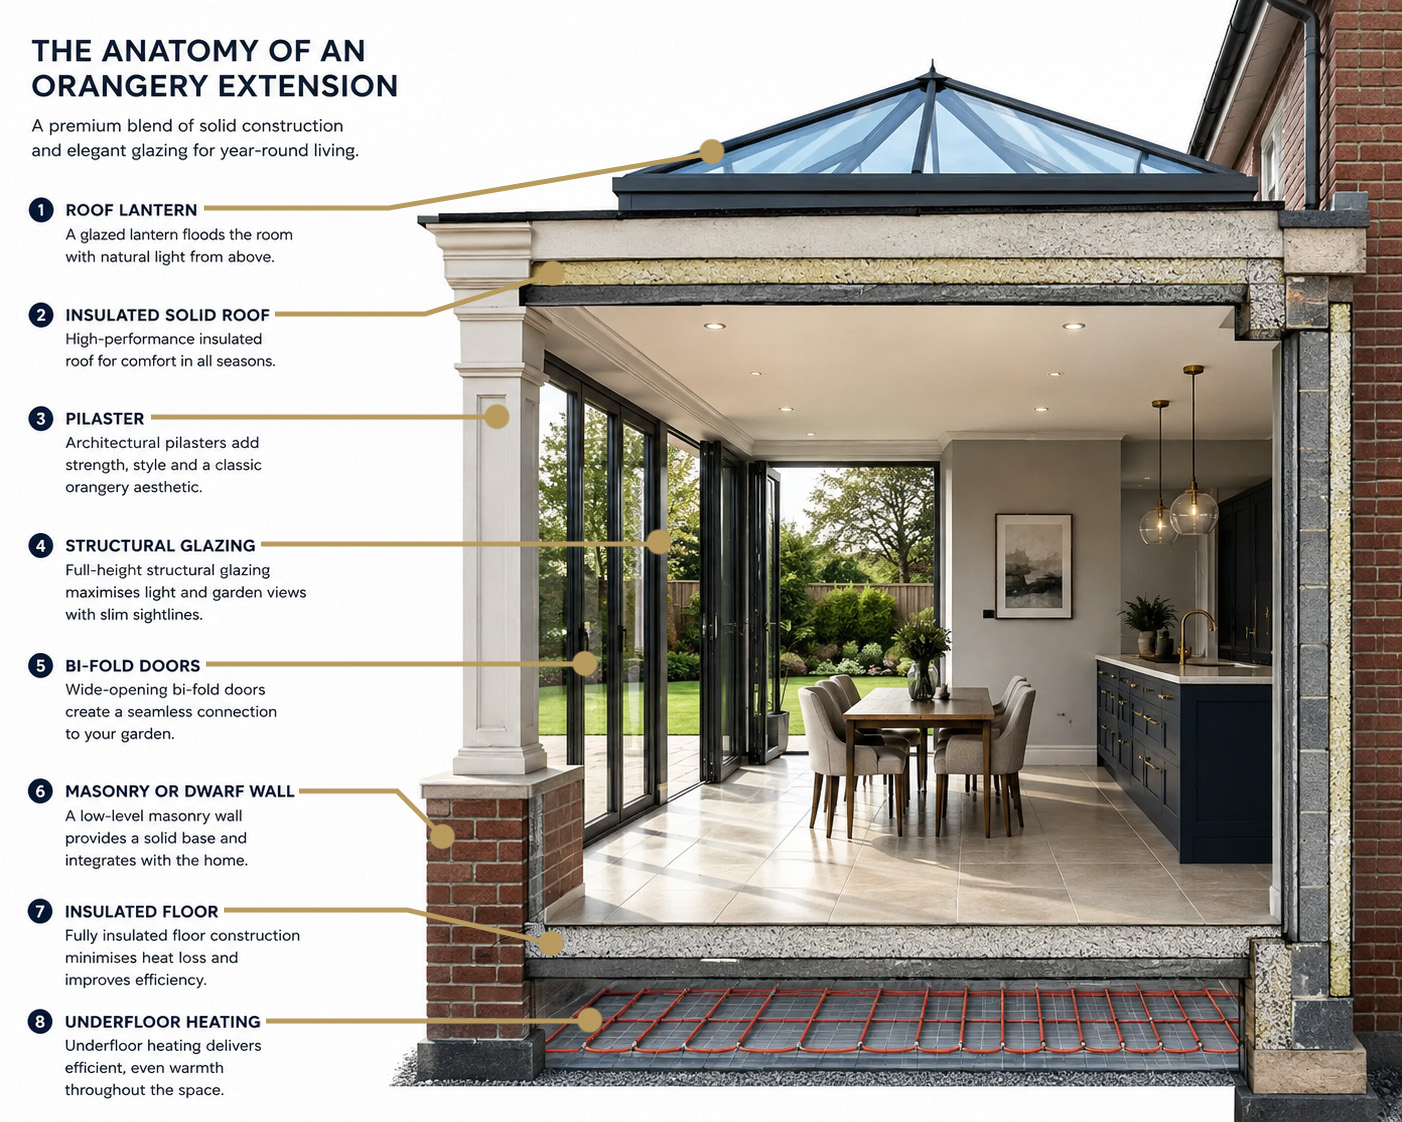
An orangery has solid brick piers, a proper insulated roof and usually a central roof lantern. It reads as part of the house rather than something attached to it, and it stays comfortable across more of the year.
If the room needs to work as everyday family space, the orangery is the format that delivers it. If you want a light garden room you’ll use in spring and summer, a conservatory is an honest answer at a lower price.
Both sit under the same regulatory questions as any other extension. Check Permitted Development limits and Building Regulations before assuming a glazed structure is exempt.
A basement is the hardest option, and belongs at the bottom of the shortlist
A basement extension creates new floor area beneath the house or the garden. It’s used for cinema rooms, gyms, guest bedrooms and storage, and it appeals where the plot is tight and above-ground change is restricted.
Technically it’s the most demanding format here. The existing foundations usually need underpinning, which means extending them downward in short sections while the house stays standing. Waterproofing is then designed as a whole system. That means either tanking, a sealed barrier applied to the structure, or a cavity drain membrane. A membrane is a studded lining that collects water behind it and pumps it away.
Disruption is high and the programme is long. Excavated spoil has to leave a residential street by grab lorry, and the structural work happens beneath a house you’re still living in.
It earns its place when there’s genuinely no other route to the space. On most South London family homes, a loft or a ground-floor extension answers the same brief for far less risk.
Light and the garden connection separate excellent projects from average ones
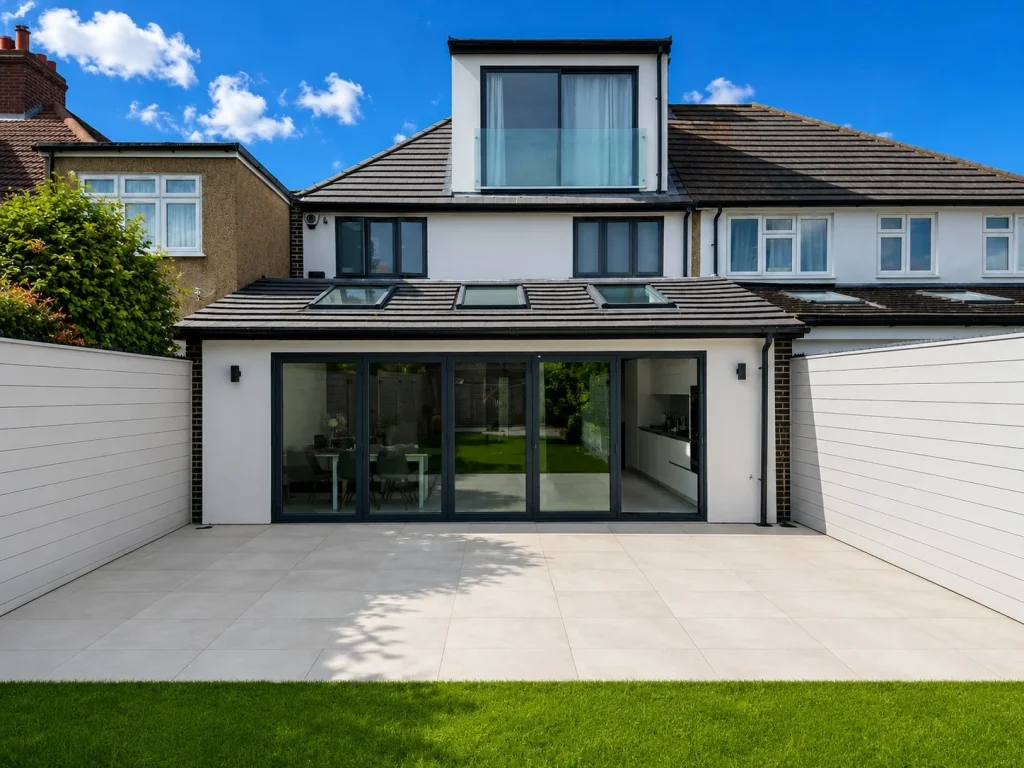
This is the theme that divides the projects people love from the ones they merely tolerate. Extra depth in a plan is exactly what pushes daylight away from the centre of the house.
Side return and wraparound formats carry a particular risk. They can block existing windows and move living space further from any external wall. The middle of the plan then relies entirely on borrowed light.
Five counters work reliably. Rooflights or a lantern over the deepest part of the plan. Glazed internal partitions that pass light between rooms. A double-aspect layout so key rooms get light from two directions. An internal courtyard or light well on deep plots. And higher ceilings, which let light reach further in.
The garden connection needs the same deliberate treatment. Large glazed doors, a consistent floor finish inside and out, a level threshold, and the dining area positioned to face the garden rather than a wall. Add some shelter, a deep reveal or a canopy, so the space is usable when the weather isn’t perfect.
What each format is likely to do for resale, stated honestly
Some changes reliably broaden the pool of buyers. An extra bedroom does it, particularly when it moves the house across a bracket from two to three or three to four. Additional bathrooms or an en-suite do it. So do flexible living space connected to the garden, a utility room, real storage and a workable home office.
You’ll see confident percentage uplifts attached to each of these. Treat them with care. The widely repeated figures trace back to estate agency marketing rather than a published dataset with a stated method, so we don’t publish them as fact.
Five choices work against resale. Sacrificing the entire garden. Removing off-street parking on a street where it’s prized. Creating a room reachable only by walking through another bedroom. Building an over-specialised space that suits one hobby. And finishes that visibly ran out of money.
A balanced, well-lit layout usually beats maximum floor area. Buyers respond to how a house feels to walk through, and a dark, deep plan feels smaller than its square metres suggest.
The standard framing treats value as a function of added area, which is why homeowners default to the largest format their plot allows. The failure modes listed above are all layout failures rather than size failures, which means value is set at the drawing stage by circulation, daylight and bedroom count, not by the build rate. Observation drawn from completed South London projects rather than a measured dataset.
Planning in South London depends on your borough and your street
Most rear extensions on South London family homes fall under Permitted Development. That’s the starting position, not a guarantee, and the exceptions are common enough to check before anything is drawn.
Bromley, Bexley, Greenwich, Lewisham and Southwark each publish their own householder design guidance. Conservation area status is common across the terraced streets of Greenwich, Lewisham and Southwark, and it removes side extension rights entirely. An Article 4 direction can withdraw Permitted Development rights elsewhere, street by street, at the borough’s discretion.
Two national limits come up on almost every job. Depth allowances for single-storey rear extensions, and the rule that a side extension can be no wider than half the width of the original house. “Original” means the house as it stood on 1 July 1948, or as first built if later.
If you’re relying on Permitted Development, apply for a Certificate of Lawfulness. It’s a formal confirmation from the council that the work is permitted, and it’s the document a buyer’s solicitor will ask for later. This guidance is general and your property may differ, so confirm your position with your local authority or a party wall surveyor.
Recurring pattern across projects in Bromley, Bexley, Greenwich, Lewisham and Southwark. Homeowners arrive with a design already drawn and treat planning as a submission step rather than a design constraint. Completed projects including George Lane in SE13 and Bushey Way in Beckenham sit behind this observation. Pattern from project records, not a measured dataset.
What these formats cost in indicative 2026 terms
Build rates vary by format, and the fees outside the build rate vary hardly at all. Here’s what the published sources say.
| Item | Indicative range | Basis |
|---|---|---|
| Single-storey build, London | £2,300 to £3,400 per m² | HomeOwners Alliance, 2026 |
| Single-storey build, UK | £1,800 to £3,000 per m² | HomeOwners Alliance, 2026 |
| Loft conversion | £27,500 to £75,000 | HomeOwners Alliance, 2026 |
| Dormer loft conversion | About £50,000 on average | HomeOwners Alliance, 2026 |
| Garage conversion | £8,500 to £20,000, averaging £14,250 | HomeOwners Alliance, 2026 |
| Kitchen, as a separate line | About £20,000 | Architecture for London, 2026 |
| Fees outside the build rate | £3,000 to £6,000 | See breakdown below |
Every figure above is indicative for the geography and year stated. None of them is a quote.
The fee band breaks down into four items. A householder planning application in England costs £548 from 1 April 2026. Building control runs an indicative £700 to £1,300 plus VAT. Party wall costs sit at around £1,000, rising if neighbours appoint their own surveyors. A structural engineer runs £550 to £900 for straightforward work.
Three things move the build rate within its range. Structure, because fewer and shorter steels cost less. Access, because a tight terrace means barrowing material through the house. And specification, because glazing, joinery and finishes are where budgets quietly expand. Hold 10% to 15% back as contingency on any format.
Match your situation to a format
This grid is the short version of everything above. Find the row that sounds like your house.
| Your situation | Format to draw first | Why |
|---|---|---|
| Growing family, garden you use | Loft conversion | Adds bedrooms and leaves the outdoor space alone |
| Growing family, garden you don’t use | Single-storey rear or double-storey | Buys living space where the family gathers |
| Narrow Victorian terrace, dark kitchen | Side return | Adds the width the plan has never had |
| Whole ground floor doesn’t work, corner plot | Wraparound | Lets you rebuild the plan rather than stretch it |
| Need a quiet room and don’t need parking | Garage conversion | Fastest route, lowest disruption |
| Want a garden-facing room used all year | Orangery | Solid piers and an insulated roof hold temperature |
| Tight plot with heavy planning restrictions | Basement | Adds area without changing the exterior |
| Entertaining and family meals | Kitchen extension via rear or side return | Sizes prep, dining and social zones properly |
If two rows describe you, draw both options before committing. The comparison usually settles it faster than another conversation about budget.
Where to take this next
Write down the problem in one sentence, then pick the two formats that answer it. Draw both at sketch level before you talk about budget. The comparison tells you more in an afternoon than weeks of price gathering.
Then check the constraints early. Conservation area status, Article 4 directions and party wall obligations all shape a design. Accommodating them at sketch stage costs far less than reworking drawings you’ve already paid for.
When you’re ready to put numbers to it, work from ranges with a date and a geography attached. Our South London extension cost breakdown sets out the build rates and the fees that sit outside them. If you’d like to talk through which format suits your house, we’re happy to have that conversation before any drawing exists.
Frequntly asked questions about types of house extensions
Which extension types need planning permission?
Double-storey extensions and most wraparounds usually need a full householder application. Single-storey rear extensions, side returns and garage conversions often fall under Permitted Development, subject to size limits and conditions. Those rights disappear in conservation areas and where an Article 4 direction applies. This is general guidance and your property may differ, so confirm with your borough.
Does a loft conversion legally need 2.2m of head height?
No. England sets no statutory minimum ceiling height for a loft conversion. Around 2.2m of clear height is a trade rule of thumb for whether the space works without major roof alteration. Building Regulations do set requirements for the staircase, escape route and structure, and those are the rules that actually bind.
Which type adds the most value?
Formats that add a bedroom or a bathroom broaden the buyer pool most reliably, which usually means a loft conversion or a double-storey extension. We don’t publish percentage uplifts for any format, because the commonly quoted figures come from agency marketing rather than a dataset with a stated method. A well-lit, balanced layout tends to outperform raw floor area.
Can I combine two formats in one project?
Yes, and it’s common. A side return plus a rear extension is a wraparound. A single-storey rear extension plus a loft conversion adds living space and bedrooms in one programme, which shares the scaffolding and the disruption. Combining formats raises the structural and planning load, so get both elements designed together rather than in sequence.
What’s the least disruptive option?
A garage conversion, in most cases. The structure already exists, the footprint doesn’t change, and you rarely lose use of the rest of the house. Indicative UK costs run £8,500 to £20,000, averaging about £14,250 (HomeOwners Alliance, 2026). The cost is the parking, which is worth weighing on a street where spaces are contested.