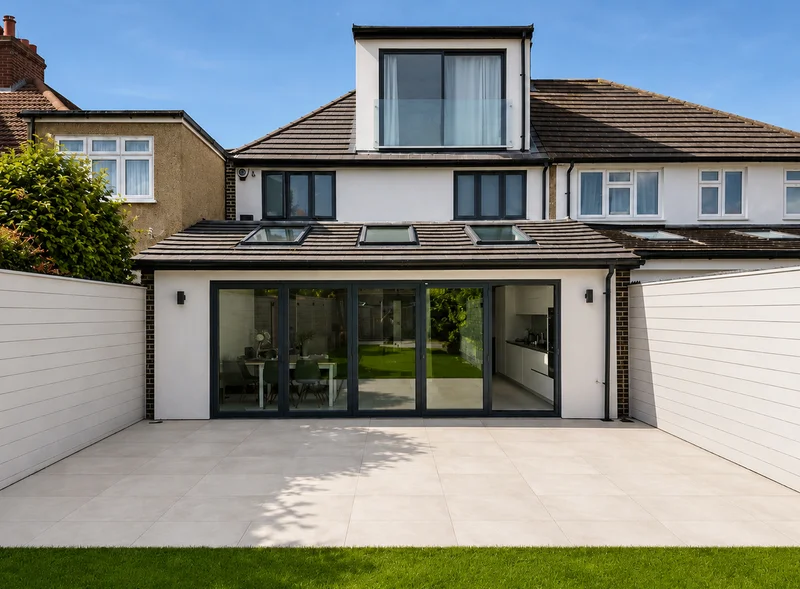


At the 2026 London midpoint rate, a 20m² extension comes to about £60,000, a 30m² to about £88,000 and a 40m² to about £117,000. Those are all-in figures. Fees are included. A new kitchen is not.
Here’s the part most size comparisons skip. Doubling the floor area from 20m² to 40m² doesn’t halve your cost per square metre. It barely moves it, from £3,015 to £2,933. That’s a 3% saving for twice the room.
This page shows the arithmetic behind all three columns, names the source behind every rate, and explains where the real step changes actually sit. For the wider picture, see our guide to house extension costs in South London.
The Short Answer
- Single-storey build in London runs £2,300 to £3,400 per m² (HomeOwners Alliance, 2026), with a £2,850 midpoint. The UK range is £1,800 to £3,000 per m².
- At that midpoint plus £3,300 of fees, you get about £60,000 at 20m², about £88,000 at 30m² and about £117,000 at 40m², all excluding a new kitchen.
- Indicative all-in bands, no kitchen: £52,000 to £71,000 at 20m², £75,000 to £105,000 at 30m², £98,000 to £139,000 at 40m².
- Cost per m² falls from £3,015 to £2,943 to £2,933. Scale buys you almost nothing, because fees, the opening steel, the drain connection and the kitchen don’t scale with floor area.
- A new kitchen is a separate £20,000 line (Architecture for London, 2026), whatever size room you put it in.
- Going deeper can cost more than it saves, once you pass the 3m Permitted Development limit or need a second roof plane.
All figures are indicative for South London as at September 2026, not a quote. Your property, ground conditions and specification will move them.
The three sizes come to about £60,000, £88,000 and £117,000 before a kitchen
Every column below uses the same London build rate and the same fee stack. Nothing changes between them except the floor area, which is the only fair way to compare sizes.
| 20m² | 30m² | 40m² | |
|---|---|---|---|
| Build at £2,850 per m² midpoint | £57,000 | £85,500 | £114,000 |
| Professional and statutory fees | £3,300 | £3,300 | £3,300 |
| All in, no new kitchen | about £60,000 | about £88,000 | about £117,000 |
| Indicative band, no new kitchen | £52,000 to £71,000 | £75,000 to £105,000 | £98,000 to £139,000 |
| With a £20,000 kitchen | about £80,000 | about £108,000 | about £137,000 |
| Cost per m², no kitchen | £3,015 | £2,943 | £2,933 |
| Fee share per m² | £165 | £110 | £83 |
Indicative for South London, September 2026. Build rate from HomeOwners Alliance (2026). Kitchen from Architecture for London (2026). Not a quote.
The 30m² column is the same worked example used in our main costs guide, so the two pages agree to the pound. It’s the anchor the other two sizes are built around.
Each column is arithmetic you can check yourself
The method is identical in all three cases. Multiply the floor area by the London rate, add the fee stack, then trim the extremes of the range inward.
20m² comes to about £60,000, with a band of £52,000 to £71,000
Twenty square metres at £2,300 per m² is £46,000. At £3,400 per m² it’s £68,000. Add £3,000 to £6,000 of fees and the raw span is £49,000 to £74,000.
That span overstates both ends. The lowest build rate rarely lands on the same job as the lowest fee bill, and the same is true in reverse. Trim £3,000 off each end and you get £52,000 to £71,000.
At the £2,850 midpoint, the build is £57,000. Add the £3,300 fee stack and you’re at £60,300, so call it about £60,000.
For what a fixed budget buys once fees are paid, see whether £50,000 is enough for an extension.
30m² comes to about £88,000, with a band of £75,000 to £105,000
Thirty square metres at £2,300 per m² is £69,000, and at £3,400 per m² it’s £102,000. Fees take the raw span to £72,000 to £108,000, trimmed to £75,000 to £105,000.
At the midpoint, the build is 30 × £2,850, which is £85,500, or about £85,000. Add £3,300 in fees and the total is £88,300. Put a £20,000 kitchen inside it and you’re at £108,300, or about £108,000.
40m² comes to about £117,000, with a band of £98,000 to £139,000
Forty square metres at £2,300 per m² is £92,000. At £3,400 per m² it’s £136,000. Fees take that to £95,000 to £142,000, trimmed to £98,000 to £139,000.
At the midpoint, the build is £114,000. Add £3,300 and the total is £117,300, or about £117,000. With a new kitchen, about £137,000.
For context, the HomeOwners Alliance 2026 UK size bands put 20m² at £40,000 to £56,000 and 50m² at £100,000 to £140,000. Those are UK figures. London carries a premium of roughly 19% on the midpoint, so treat the UK bands as a floor rather than a forecast.
Cost per square metre barely falls as the extension gets bigger
This is the finding that changes how you should think about size. Going from 20m² to 40m² cuts the all-in cost per square metre by £82, from £3,015 to £2,933. That’s about 3%.
Most people expect something closer to a bulk discount. It doesn’t arrive, because the build rate itself is flat. A bricklayer charges the same per metre of wall on a 40m² job as on a 20m² one.
The only thing genuinely diluted by scale is the fee stack. Spread £3,300 over 20m² and it’s £165 per m². Over 40m² it’s £83. That £82 saving per square metre is the entire economy of scale, and you can see where it goes.
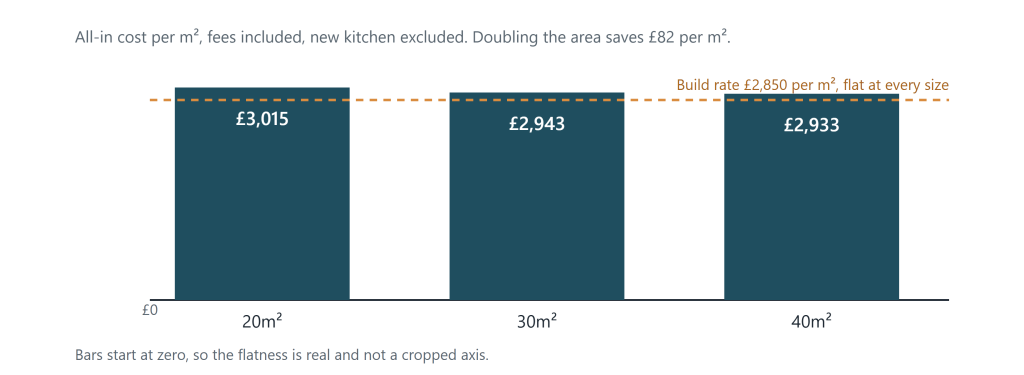
Indicative all-in cost per square metre, South London, September 2026. Build rate is the £2,850 per m² midpoint of the HomeOwners Alliance 2026 London range of £2,300 to £3,400 per m². The £3,300 fee stack is held constant across all three sizes. Excludes a new kitchen. Indicative, not a quote.
Add a kitchen and the picture shifts more, because £20,000 spread over 40m² is £500 per m² against £1,000 per m² at 20m². The kitchen is the one big line that genuinely rewards a larger room.
Four costs ignore your floor area completely
These are the reason the per-square-metre curve flattens so fast. Each one is a fixed lump that lands whether you build 20m² or 40m².
Statutory and professional fees. The householder planning application fee is £548 in England, identical at any size (Planning Portal, 2026). A party wall award runs around £1,000 per neighbour, set by the shared wall, not your depth. A structural engineer’s calculations for a single rear opening cost roughly £725. Only building control moves, and it’s charged in floor-area bands, so it steps up rather than rising smoothly.
The steel over the opening. The beam that holds up the back of your house spans the opening you form in the existing rear wall. That width is fixed by the house. A 5m wide terrace needs the same beam whether the new room behind it is 20m² or 40m² deep.
The drainage connection. You connect to the existing soil stack and manhole once. If you build over or near a public sewer, the Thames Water agreement is a flat application, not a charge per square metre. Confirm your position with Thames Water before you design over a drain run.
The kitchen. A new kitchen is about £20,000 on the Architecture for London 2026 range of £15,000 to £40,000. That figure tracks the units, worktop and appliances you choose, not the floor area around them.
Each of those fees, and what triggers it, is broken down in the costs that sit outside the build rate.
Going bigger can add costs that a smaller extension avoids entirely
Scale cuts both ways. Past a certain depth or width, a larger extension picks up new cost lines rather than spreading old ones thinner.
A single-storey rear extension on a terrace or semi is limited to 3m deep under Permitted Development, and 4m on a detached house (Planning Portal, 2026). You can go to 6m and 8m through the Larger Home Extension prior approval route. That route carries its own fee, a neighbour consultation period and a real chance of refusal. This is general guidance, so confirm your own position with your borough.
Width has its own trigger. On a typical South London terrace, 40m² usually can’t be reached by going deeper alone, so you wrap around into the side return. That adds a second roof plane, more external wall per square metre of floor, and often a new opening in the flank wall.
Then there’s the middle of the plan. A deep 40m² extension puts the original rear wall a long way from daylight, so the zone behind it goes dark without rooflights or a glazed link. Heating a single large open volume also costs more every winter than heating two smaller rooms you can close off.
The right size is the one that fixes light and flow
A well-planned 20m² beats a poorly planned 40m², and the cost gap between them is roughly £57,000. That’s the most useful sentence on this page.
Size solves a floor area problem. It doesn’t solve a layout problem. If your kitchen is dark because it faces a side return with a 2m wall beside it, another 20m² of depth makes the dark bit deeper.
Homeowner forums keep returning to the same regret, most visibly on Mumsnet threads about extension regrets. All the new area went to the kitchen, and the living space stayed cramped. Nobody regrets the square metres. They regret how the square metres were divided.
Across South London rear and side return projects, the layout question that predicts satisfaction is not how deep the extension goes. It is where the daylight enters the old part of the house once the new roof is on. Clients who spent design time on that before agreeing a depth rarely ask for more area afterwards.
So run the test before you pick a number. Sketch the room at 20m², 30m² and 40m², then ask what each one does for the darkest corner of your current ground floor. If the answer is the same at all three, build the 20m² and spend the difference on glazing and a better kitchen.
What to do next
Pick your size from the layout, then price it, not the other way round. Take the area you actually need, multiply it by £2,300 to £3,400 per m², then add £3,000 to £6,000 of fees. Decide in writing whether the kitchen sits inside that number or outside it.
Then test the assumption that bigger is better value. On these 2026 figures it’s worth about £82 per square metre, which buys less daylight than a well-placed rooflight does.
If you’d like these three columns tested against your actual house and garden, Rapid Bee covers Bromley, Bexley, Greenwich, Lewisham and Southwark. We’ll talk through a realistic range before any drawings exist.
Frequently asked questions
Does a bigger extension cost less per square metre?
Slightly, and less than most people expect. All in, the cost per m² falls from £3,015 at 20m² to £2,943 at 30m² and £2,933 at 40m². That’s a 3% saving for double the floor area, and it comes almost entirely from spreading a fixed £3,300 fee stack.
How much does a 40m² extension cost in South London?
About £117,000 all in, excluding a new kitchen, using the HomeOwners Alliance 2026 London midpoint of £2,850 per m² plus £3,300 of fees. The indicative band is £98,000 to £139,000. With a £20,000 kitchen, budget about £137,000. Figures are indicative for September 2026, not a quote.
Why are national extension cost figures lower than these?
Because they average the whole UK. The HomeOwners Alliance 2026 UK range is £1,800 to £3,000 per m² against £2,300 to £3,400 in London. Midpoint to midpoint, that’s £2,400 versus £2,850, a London premium of roughly 19%.
Does a 20m² extension still need a structural engineer and a party wall notice?
Usually yes, on both counts. Opening up a rear wall needs calculations for the beam, whatever the size behind it. If you build within 3m of a shared boundary or excavate near a neighbour’s foundations, the Party Wall Act applies. Confirm with a party wall surveyor.
Should I build the largest extension my garden allows?
Only if the extra depth earns its keep. Lost garden is permanent, deep plans go dark in the middle, and large open volumes cost more to heat. Design to the layout problem first, then check what the resulting area costs.
* All figures on this page are indicative for South London as at September 2026 and are not a quote. Costs move with ground conditions, specification, site access and season. Regulatory guidance here is general; your property may differ, so confirm your position with your local authority, Thames Water or a party wall surveyor before committing.