

Five fees sit outside your builder’s price, and together they run £3,000 to £6,000 on a South London extension. Each one is triggered by something specific about your house, not by the size of your budget.
The total is the easy part to learn. The useful questions are narrower. What sets each fee off? Who invoices you? When does it land in the programme? What pushes it to the top of its range, and what actually happens if you skip it? This page answers those questions one fee at a time.
These are the hidden costs of a house extension in the only sense that matters. They’re real, predictable and absent from most builders’ quotes. For how they sit inside the wider budget, start with our guide to house extension costs in South London.
The Short Answer
- Structural engineer, £550 to £900 for a straightforward extension, £1,200 to £1,500 for a wraparound (StructuralEngineerCalcs, 2026). Triggered by the first opening in a load-bearing wall.
- Party wall award, around £1,000 with a single agreed surveyor, typical range £900 to £2,700. If your neighbour appoints their own, £1,800 to £5,400 across two surveyors at £90 to £450 an hour (HomeOwners Alliance, 2026). You pay in nearly all cases.
- Building control, £600 to £1,320 plus VAT, banded by floor area. Bromley 2026 charges start at £600 ex VAT up to 10m² (bromley.gov.uk, 2026).
- Planning, £548 for a householder application in England from 1 April 2026. A Certificate of Lawfulness is half the householder rate, so £274.
- Drains are the wild card. A diversion runs £1,500 to £5,000 and a manhole relocation £2,000 to £4,500 (StructuralEngineerCalcs, 2026).
- All five fall due before the build money draws down, mostly at design stage, when there’s nothing on site to show for them.
All figures are indicative for South London as at September 2026, not a quote. Your property, borough and design will move them.
1. The structural engineer’s £550 is triggered by the first beam, not by the extension
Any new opening in a load-bearing wall needs calculations, and calculations need an engineer. A straightforward single-storey rear extension runs £550 to £900 (StructuralEngineerCalcs, 2026). A wraparound is £1,200 to £1,500, because it carries more beams, more load paths and more foundation design.
Who charges it. A consulting structural engineer, appointed by you, your architect or your builder. The invoice reaches you either way, so ask early who is instructing whom.
When it lands. Design stage, before building control sees a single drawing. Beam sizes, padstone details and foundation depths all live in that report. Your builder can’t order steel without it.
What pushes it to the top. Several openings rather than one. An L-shape or wraparound. A loft or basement in the same contract. Clay soil, tree roots or a neighbour’s basement, which all drive extra foundation design. Changing the layout after the calculations are issued means a revisit, and revisits are chargeable.
If you skip it. You don’t get the option. Building control won’t pass structural work without calculations, and no reputable steel fabricator will size a beam off a sketch.
2. The party wall award costs around £1,000 if your neighbour agrees, and up to £5,400 if they don’t
The Party Wall etc. Act 1996 is triggered by the work, not by your neighbour’s mood. Four common triggers cover most South London extensions:
- Cutting into or building off the shared wall between two houses
- Building right up to the boundary line
- Excavating within 3 metres of a neighbour’s structure and deeper than their foundations
- Excavating within 6 metres and below a 45 degree line from their foundations
Most terraces and semis trip at least one. A rear extension with strip foundations near a shared boundary usually trips the third.
What it costs. A single agreed surveyor acting for both owners is around £1,000, inside a typical range of £900 to £2,700. If your neighbour appoints their own surveyor instead, budget £1,800 to £5,400 across the two, at hourly rates of £90 to £450 (HomeOwners Alliance, 2026). The building owner pays in nearly all cases. That’s you.
When it lands. Before you start. Notice for works to the party wall itself runs two months, and notice for excavation or building on the line of junction runs one month. Design late and the award, not the builder, sets your start date.
What pushes it to the top. More adjoining owners. A mid-terrace has neighbours on both sides. A converted house next door can mean a freeholder and two leaseholders, each entitled to their own notice. Dissent, a disputed schedule of condition or a design change needing an addendum award all add surveyor hours.
If you skip it. Your neighbour can seek an injunction and stop the job mid-dig. You also lose the schedule of condition, the photographic record of their property before work starts. Without it, any crack that appears becomes your word against theirs.
This is general guidance and your boundary may differ. A party wall surveyor is the only person who can determine your position.
3. Building control is priced by floor area, and Permitted Development doesn’t exempt you
Every extension is subject to the Building Regulations, whatever the planning route. Falling under Permitted Development removes the planning fee, not this one. Budget £600 to £1,320 plus VAT.
The charge is banded by floor area and published by each borough, so you can look up your own figure before you finalise a design.
| Extension floor area | Bromley, 2026, ex VAT | Bexley, from 20 April 2026, ex VAT |
|---|---|---|
| Up to 10m² | £600 | £640 |
| 10 to 40m² | £840 | £800 |
| 40 to 60m² | £1,020 | £960 |
| 60 to 100m² | £1,320 | Not in the range checked |
Paired plan check and inspection charges, excluding VAT. Bromley figures from bromley.gov.uk (2026), Bexley from bexley.gov.uk (2026). Indicative and subject to change, so confirm the current schedule with your own borough.
Who charges it. Your borough’s building control team, or a registered building control approver if you use the private route. The fee is broadly comparable; the difference is service and availability.
When it lands. In two parts. The plan check is paid on submission at design stage. The inspection charge covers site visits across the build, ending with the completion certificate.
What pushes it to the top. Crossing a band. A 41m² extension costs more to certify than a 39m² one in both boroughs above, which is worth knowing while the plan is still on paper. Repeat visits for work that isn’t ready also add cost.
If you skip it. No completion certificate. That document is the first thing a buyer’s solicitor asks for when you sell, and its absence stalls sales or forces an indemnity policy. Unauthorised work can also be opened up for inspection later, at your cost.
To see how building control and the other four fees sit inside a full budget, see what an extension costs by size.
4. Planning is £548, and the Certificate of Lawfulness you probably want is half that
Most single-storey rear extensions in South London fall under Permitted Development, so the £548 never applies. A householder planning application in England is £548 from 1 April 2026. A Certificate of Lawfulness is half the householder rate, which is £274.
What triggers the full application. Exceeding the depth, height or boundary limits of Permitted Development. An Article 4 direction, which is a borough order withdrawing those rights in a named area. Conservation area status. Living in a flat or maisonette, which has no Permitted Development rights at all. Previous extensions that have already used the allowance.
Who charges it. Your borough, paid through the Planning Portal. The drawings you submit are a separate cost from a designer or architect.
When it lands. At submission, months before a start on site. A householder application carries an eight week determination target, and a refusal plus resubmission can double that wait.
What pushes the total up. The application fee is fixed, but the process around it isn’t. Pre-application advice is charged separately by most boroughs. Redesign and resubmission means paying the designer twice even where a repeat application is exempt from a second fee.
If you skip it. If you genuinely have Permitted Development rights, you’ve skipped nothing. What you’ve skipped is the proof. A Certificate of Lawfulness is the document that shows a future buyer your extension was lawful, which is why £274 is usually money well spent.
5. Drains are the one line that can outgrow the other four combined
A drain or a manhole under your proposed footprint changes the job, not just the price. Diverting a drain costs £1,500 to £5,000, and relocating a manhole £2,000 to £4,500 (StructuralEngineerCalcs, 2026). Treat both as orders of magnitude. StructuralEngineerCalcs is a single trade source, and these figures have not yet been corroborated against a second publisher.
What triggers it. A public sewer, lateral drain or shared chamber crossing the ground you want to build on. Building over or near a public sewer usually needs a build over agreement with the sewerage undertaker, Thames Water across most of South London. That agreement carries its own charge, which varies, so ask them directly.
When it lands. The survey belongs at design stage. The diversion cost lands in groundworks, normally in the first three weeks on site, which is the worst possible moment to be renegotiating a price.
What pushes it to the top. Depth. A shared drain serving neighbouring houses. A chamber that has to stay accessible after the extension is built. Concrete surround or a new inspection chamber inside the finished room all add labour and disruption.
If you skip it. You don’t avoid the cost, you discover it. A CCTV drainage survey at design stage costs a small fraction of a diversion. Victorian and Edwardian terraces in South London routinely have a run or a chamber exactly where the new kitchen wants to go.
Every one of these fees is paid before the build money draws down
The cash flow problem is sharper than the total. All five fees cluster in design and pre-start, when there’s nothing on site to show for the spend. Stage payments to a builder start later, so the fees come out of savings first.
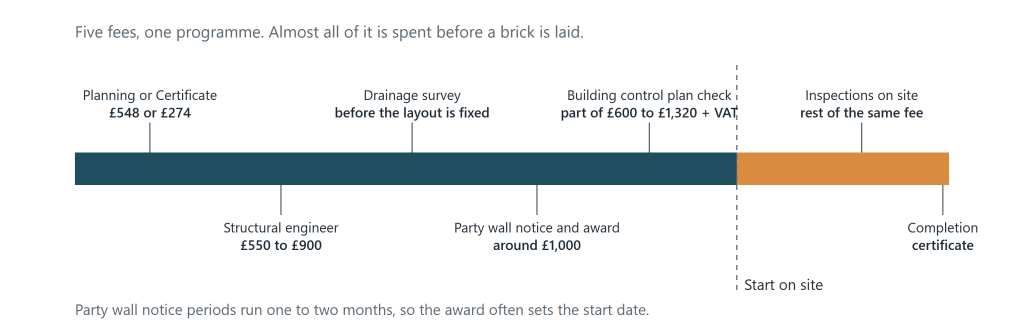
Indicative sequence of statutory and professional fees on a South London single-storey extension, September 2026. Planning fee from the Planning Portal schedule applying from 1 April 2026. Building control range from published borough schedules. Party wall figure from HomeOwners Alliance (2026) and engineer fee from StructuralEngineerCalcs (2026). Indicative, not a quote.
Plan the money in that order and nothing surprises you. Plan it as a single build cost and you’ll be paying professionals from the same pot you meant to spend on the kitchen.
Skipping a fee moves the cost, it doesn’t remove it
Each of these five has a consequence attached, and the consequence is always more expensive than the fee. That’s the honest case for paying them.
| Fee | What triggers it | What skipping it costs you |
|---|---|---|
| Structural engineer | Any new opening in a load-bearing wall | No building control sign-off, and no fabricator will size the steel |
| Party wall award | Excavation near a neighbour’s foundations, or work to the shared wall | Injunction risk mid-build, and no schedule of condition if damage is alleged |
| Building control | All extension work, including Permitted Development | No completion certificate, so the work is queried when you sell |
| Planning or Certificate of Lawfulness | Exceeding Permitted Development, or needing proof you didn’t | Enforcement risk, and nothing for a buyer’s solicitor to rely on |
| Drainage survey | A sewer, lateral drain or chamber near the footprint | Discovery in groundworks, a stopped programme and a variation priced under pressure |
What to do next
Price the fees before you price the build. Look up your borough’s building control schedule by floor area, then book a CCTV drainage survey. Ask a party wall surveyor whether your foundations will sit within 3 metres of next door’s. Those three answers close most of the range between £3,000 and £6,000.
Then design with the numbers in front of you. Knowing that 41m² crosses a building control band, or that one extra opening adds an engineer’s revisit, only helps while the plan is still changeable.
Want these fees checked against your actual house and boundary? Rapid Bee works across Bromley, Bexley, Greenwich, Lewisham and Southwark, and will set out a realistic range before any drawings exist.
If you’re working to a fixed sum, see whether £50,000 is enough for an extension once these fees come off the top.
Frequently asked questions
What are the hidden costs of a house extension?
Five, and they total £3,000 to £6,000 on a typical South London job. A structural engineer at £550 to £900. A party wall award at around £1,000. Building control at £600 to £1,320 plus VAT. Planning at £548, or a Certificate of Lawfulness at £274. Drainage work on top if a sewer sits under the footprint.
Who pays for the party wall surveyor, me or my neighbour?
You do, in nearly all cases. The building owner carrying out the work normally pays both surveyors’ fees, even when the neighbour appoints a second surveyor. That’s why an agreed single surveyor at around £1,000 beats two at £1,800 to £5,400 (HomeOwners Alliance, 2026).
Do I need building control if my extension is Permitted Development?
Yes. Permitted Development is a planning route and has nothing to do with the Building Regulations. You still pay the borough or a registered building control approver, still get inspections, and still need the completion certificate at the end.
Can I use my builder’s structural engineer?
Usually, and it often speeds things up. Ask for the engineer’s professional indemnity insurance and keep a copy of the calculations yourself. They belong with your building control file and your eventual sale pack, not in a builder’s van.
Should I add these fees to my budget or my contingency?
Your budget. They’re predictable, not contingent. Take them off the top before you divide anything by a build rate, which for a London single-storey extension is £2,300 to £3,400 per m² (HomeOwners Alliance, 2026).
* All figures on this page are indicative for South London as at September 2026 and are not a quote. Statutory charges change, boroughs publish their own schedules, and your property may sit outside every assumption here. Regulatory guidance is general, so confirm your position with your local authority or a party wall surveyor before committing.