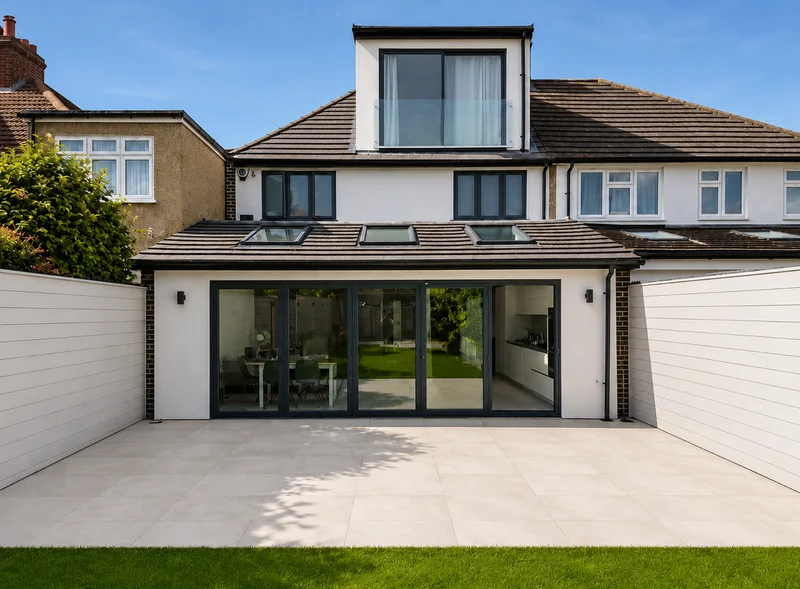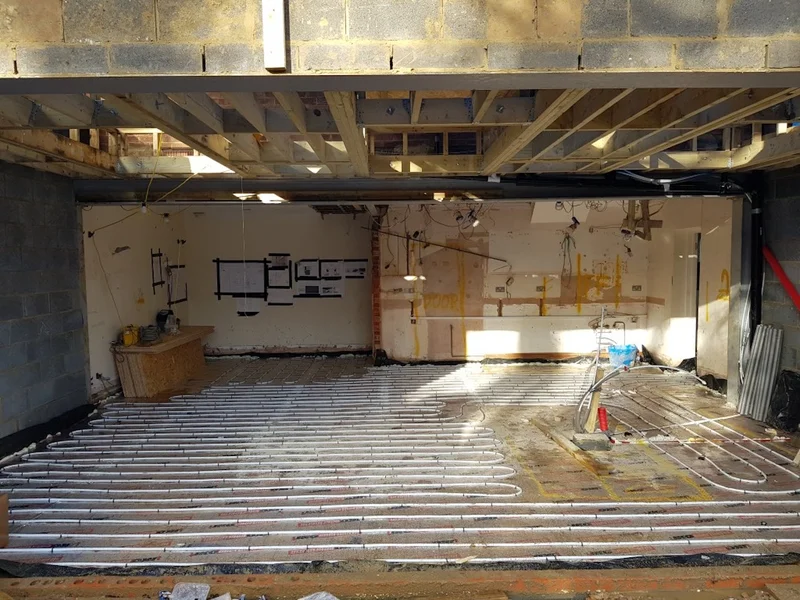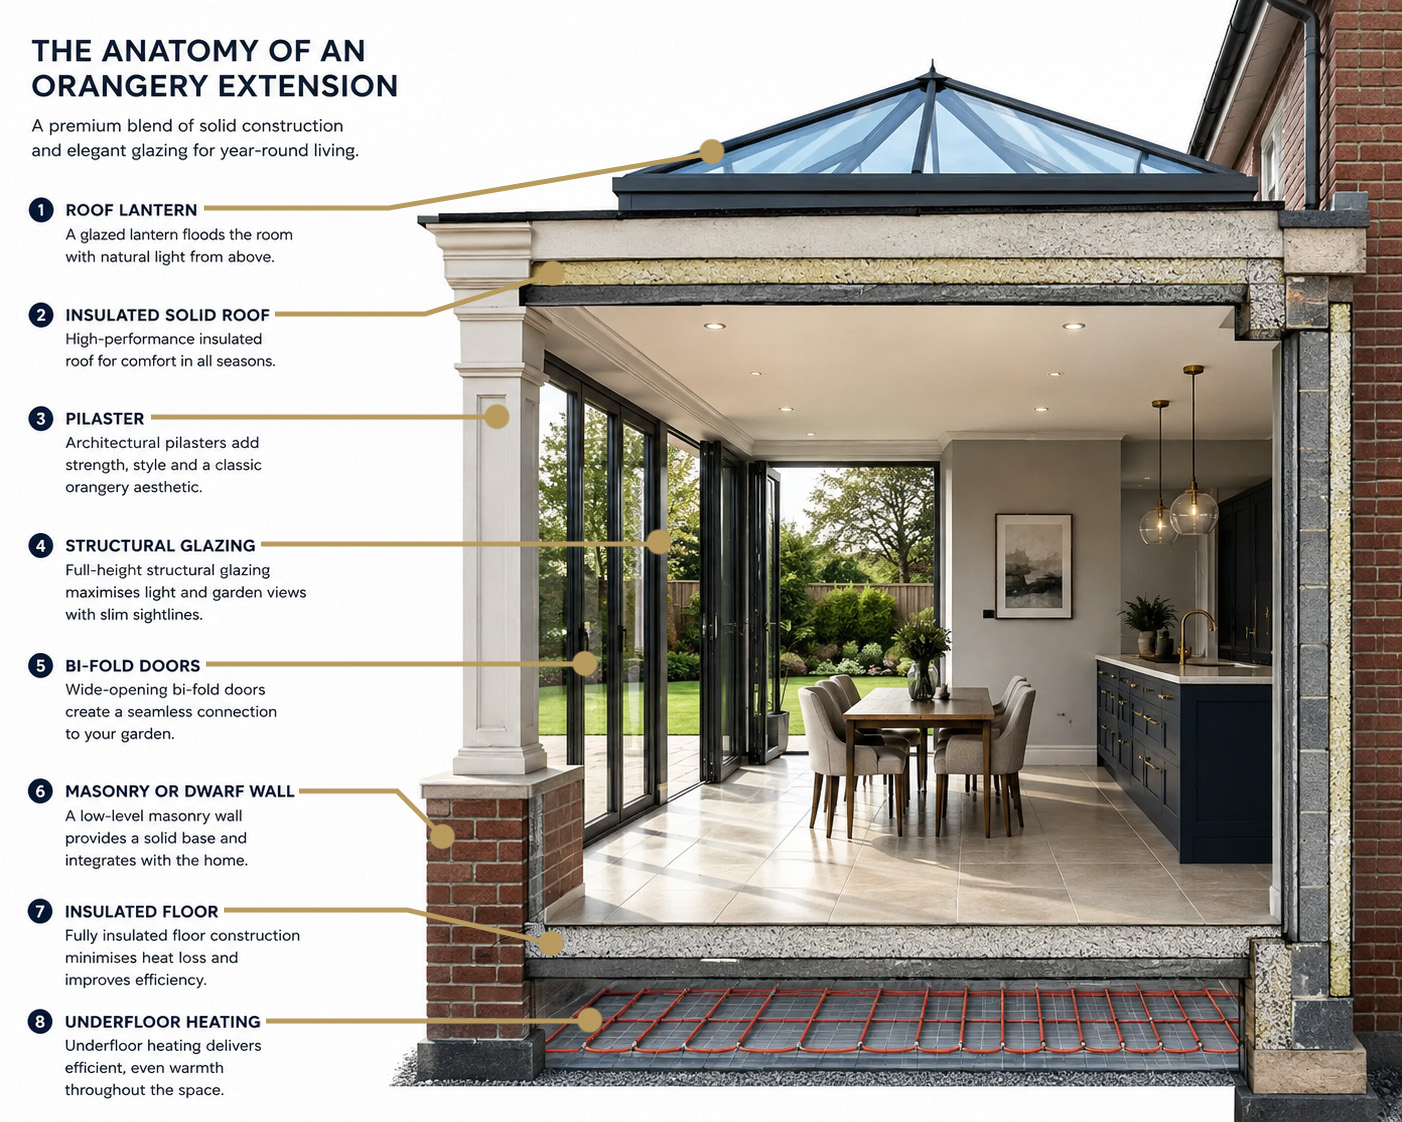


A loft conversion and a house extension solve different problems, so neither one wins on its own terms. A loft adds bedrooms and bathrooms upstairs and takes none of your garden. A single-storey extension adds living space downstairs, where the family actually congregates, and it takes garden.
Pick the one that fixes the room you’re short of. Short of bedrooms, go up. Short of somewhere to cook, eat and sit together, go out. This page compares the two on cost, planning, Building Regulations and daily life, and names a third option most comparisons leave out.
For the full cost picture behind these figures, see our guide to house extension costs in South London.
The Short Answer
- A loft conversion runs £27,500 to £75,000, with a dormer averaging about £50,000 (HomeOwners Alliance, 2026). You gain bedrooms and keep the whole garden.
- A London single-storey extension runs £2,300 to £3,400 per m², against £1,800 to £3,000 across the UK (HomeOwners Alliance, 2026). A 20m² build is roughly £46,000 to £68,000.
- Fees of £3,000 to £6,000 sit outside the build rate on both routes. That’s £548 planning from 1 April 2026, £700 to £1,300 plus VAT building control, around £1,000 party wall and £550 to £900 structural engineer.
- A loft needs head height and the right roof. About 2.2m of clear height is the working rule of thumb, and a traditional cut roof converts more easily than a trussed one.
- A third storey triggers fire escape and protected stairway requirements under Part B of the Building Regulations. That’s the single biggest hidden cost driver on a loft.
- A garage conversion runs £8,500 to £20,000, averaging about £14,250 (HomeOwners Alliance, 2026), and is the least expensive route to a usable room.
All figures are indicative for South London as at September 2026 and are not a quote. Your property, roof structure and specification will move them.
A loft adds bedrooms, an extension adds the room everyone enjoys
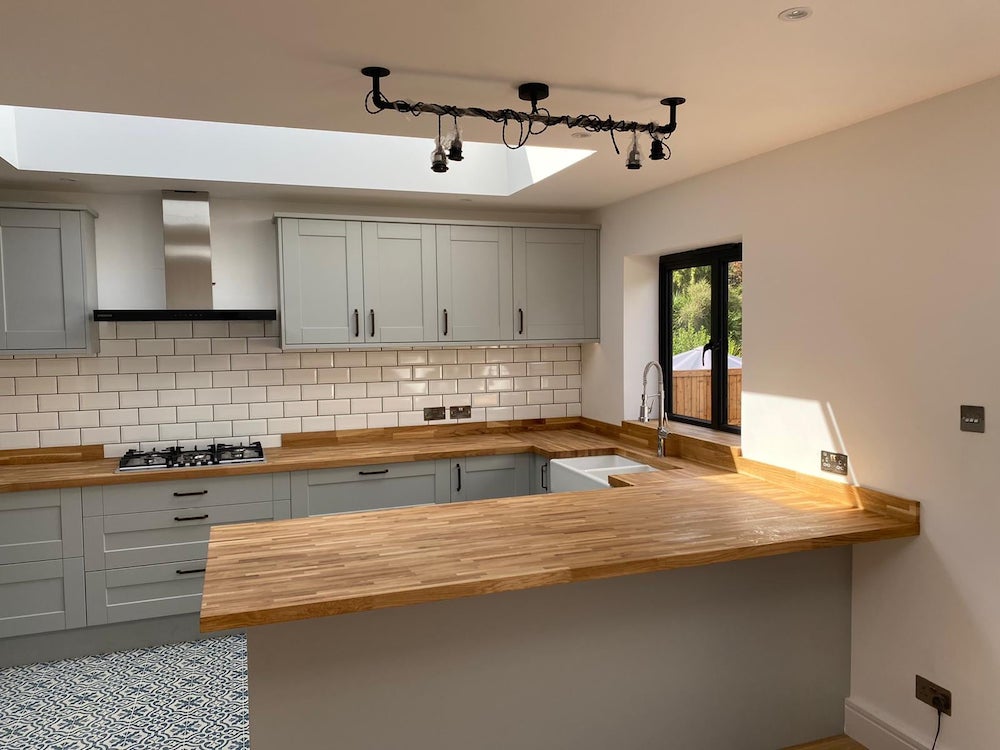
The two routes change daily life in almost opposite directions, so start with how your household actually uses the house.
A loft conversion puts a bedroom, and usually a shower room, above the existing first floor. It relieves pressure on sleeping space and gives a teenager or a home worker somewhere separate. It does nothing for a cramped kitchen, and nobody carries laundry up two flights for fun.
A rear extension does the reverse. It widens or deepens the ground floor so the kitchen, dining table and sofa share one space that opens to the garden. That’s the room the family spends its evenings in. It’s also the part of the garden those evenings used to spill into in July.
So the honest test isn’t which adds more value. It’s which of those two shortages is making your house feel wrong.
On the loft conversions we’ve completed in South London, including Bushey Way in Beckenham and Woodyates Road, the brief that holds up over time is the one written around a specific sleeping or working problem, not around adding a room in the abstract.
Costs overlap more than most people expect
Neither route is reliably less expensive than the other. Their ranges sit on top of each other, so cost alone rarely decides it.
The HomeOwners Alliance puts a loft conversion at £27,500 to £75,000 in 2026, with a dormer conversion averaging about £50,000. The same source puts a London single-storey extension at £2,300 to £3,400 per m², against £1,800 to £3,000 for the UK as a whole. Multiply the London band by a typical 20m² and you get roughly £46,000 to £68,000 of build.
That £50,000 dormer and that 20m² extension sit close enough together that something else has to decide it.
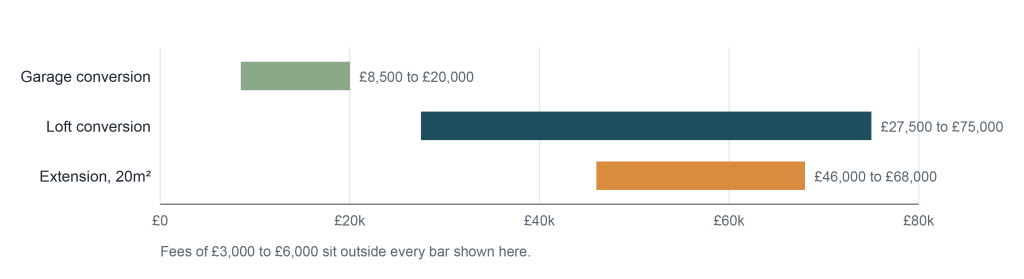
Fees behave the same on both routes. Expect £3,000 to £6,000 outside the build rate. That covers £548 for a householder planning application from 1 April 2026, and £700 to £1,300 plus VAT for building control. Add around £1,000 for a party wall award and £550 to £900 for a structural engineer.
The two routes compared line by line
| Loft conversion | Single-storey rear extension | |
|---|---|---|
| Indicative cost, 2026 | £27,500 to £75,000; dormer about £50,000 | £2,300 to £3,400 per m² in London; about £46,000 to £68,000 for 20m² |
| Fees outside the build | £3,000 to £6,000 | £3,000 to £6,000 |
| Space you gain | Bedroom, often with a shower room | Kitchen, dining and sitting space |
| Garden lost | None | Yes, permanently |
| Floor area lost inside | Yes, to the new staircase | None |
| Permitted Development allowance | 40m³ terraced, 50m³ semi-detached and detached | 3m depth terraced and semi-detached, 4m detached |
| On designated land | PD rights for roof enlargement removed | Restricted, side extensions in particular |
| Main regulatory hurdle | Part B fire escape and protected stairway | Part A structure, Part L insulation |
| Structural unknown | Roof type and existing floor joists | Foundations, drains and ground conditions |
| Living through it | Mostly above you; roof open during a dormer build | Kitchen out of action for weeks |
Head height and roof type decide whether a loft is even possible
Measure before you cost anything. The working rule of thumb is about 2.2m of clear height, taken from the top of the existing ceiling joists to the underside of the ridge. You want that height across a useful share of the floor, not just at the peak. Below roughly 2.2m, the conversion gets expensive or stops being worth doing.
Treat that as a rule of thumb, not a regulation. England sets no statutory minimum ceiling height for a loft conversion. The 2.2m figure survives because a new floor structure and insulation eat into the void from both directions.
A cut roof converts more easily than a trussed roof
Look at what’s holding your roof up. A traditional cut roof, built on site from rafters, purlins and ceiling joists, leaves an open triangular void you can work inside. Most Victorian, Edwardian and interwar South London houses have one.
A trussed rafter roof is different. It uses prefabricated W-shaped frames, common in houses built from the mid-1960s onward, and those diagonal webs fill the space you want to occupy. Removing them means new steel beams and a new floor structure before you gain a single square metre. Real money, spent before the room exists.
The new staircase comes out of an existing first-floor room
This is the cost people forget, and it isn’t money. It’s floor area.
A loft staircase has to land somewhere on the first floor, and that somewhere is usually a corner of an existing bedroom or a widened landing. A straight flight plus its landing typically absorbs around 3 to 4m² of the floor below. You can gain a large loft bedroom and quietly lose a small one.
Headroom over the stair is governed too. Approved Document K asks for 2m of headroom above the pitch line, reduced to 1.9m at the centre and 1.8m at the side where the ceiling slopes. That’s what forces the stair into a particular position, not preference.
So test the first-floor plan before you fall in love with the loft plan. If the staircase turns a three-bedroom house into a house with two proper bedrooms and a loft, the sums change.
Most loft-versus-extension comparisons price the room being added and ignore the room being reduced. Netting the 3 to 4m² lost to the staircase against the loft gained is the calculation that decides whether a loft actually improves the bedroom count.
Permitted Development treats lofts and extensions differently
Both routes carry Permitted Development rights, meaning you can often build without a full planning application. The allowances are measured in completely different units, which trips people up.
For lofts, the limit is volume. Permitted Development allows up to 40m³ of extra roof space on a terraced house, and up to 50m³ on a semi-detached or detached house. Any previous roof enlargement counts against that figure, even one a previous owner built. The new volume must also sit no higher than the existing ridge.
For rear extensions, the limit is depth. Single-storey rear extensions are generally allowed to 3m on a terraced or semi-detached house and 4m on a detached house, within height limits. The prior approval route for larger home extensions can double those depths, subject to a neighbour consultation.
One difference matters more than the rest. Permitted Development rights for roof enlargement are removed on designated land, which covers conservation areas, National Parks, Areas of Outstanding Natural Beauty and World Heritage Sites. South London has plenty of designated streets, and an Article 4 direction can strip rights further.
This is general guidance and your property may differ. Confirm your own position with your borough’s planning department, and consider a Certificate of Lawfulness if you’re relying on Permitted Development.
A third storey triggers fire rules, and that’s the biggest hidden cost
If your loft creates a third storey, Part B of the Building Regulations changes what the whole house has to do. This is the line item that most often separates a £30,000 quote from a £55,000 one.
You’ll need a protected stairway: a continuous escape route from the loft down to a final exit, enclosed in construction that resists fire for 30 minutes. In practice that means fire doors to the habitable rooms opening onto the stair, and upgraded doors on the floors below. The new floor between storeys has to resist fire for 30 minutes too. Mains-wired, interlinked smoke alarms go in on every level.
None of it is visible in the finished room, and all of it is chargeable. Where a protected stairway can’t be achieved, a sprinkler system or an alternative escape arrangement may be needed, agreed with building control case by case.
A single-storey extension avoids this entirely. Its regulatory weight sits in structure, foundations and insulation instead.
Guidance here is general, and building control applies it to your specific layout. Get their view early, not after the drawings are fixed.
Both routes can put you under the Party Wall Act
Neither option escapes the Party Wall etc. Act 1996, so don’t treat it as an extension-only problem.
A loft conversion usually engages it under Section 2, because new floor or roof beams bear into the shared wall. A hip-to-gable, which replaces the sloping side of the roof with a vertical wall, often raises or cuts into that wall as well.
A rear extension engages Section 6 instead, because you excavate foundations within 3m of a neighbour’s structure. Section 1 also applies where a new wall goes up on the line of junction between the two properties.
Either way you serve notice, and either way an agreed surveyor costs around £1,000. A mid-terrace with neighbours on both sides can need two awards. Speak to a party wall surveyor about your specific boundary before you fix the budget.
Bedroom count drives valuation, but published uplift figures are weak
Here’s the part usually filled with a confident percentage. We’re not going to give you one. The widely repeated “a loft adds x% to your home’s value” claims trace back to agency marketing, not to a published dataset with a stated method. The evidence is weak, so treat the number as weak.
What’s defensible is narrower and more useful. Buyers search and filter by bedroom count, so going from three bedrooms to four changes who sees your listing at all. A loft that adds a genuine double with a shower room does that. A loft that adds one bedroom while shrinking another may not.
An extension works differently. It rarely changes the bedroom count, so it competes on kitchen quality, light and how the ground floor flows. Buyers feel that on a viewing rather than filtering for it.
If a resale figure matters to your decision, ask two local agents what a four-bedroom version of your house sells for on your street. That’s a real local number.
A garage conversion is the least expensive route to a room
Before committing to either, check whether you already own the space. A garage conversion runs £8,500 to £20,000, averaging about £14,250 (HomeOwners Alliance, 2026), and often falls under Permitted Development.
The walls, roof and foundations exist. You’re insulating, infilling the garage door, adding a window, damp-proofing the floor and wiring it. That’s why it lands at roughly a third of a dormer loft.
The trade-off is worth stating plainly. Most garages face the wrong way for light, sit at the front away from the garden, and lose you the storage the family was using. Good home office. Good playroom. Rarely the room that fixes a cramped kitchen.
How to decide, in four questions
Work through these in order. The first one that gives you a clear answer usually settles it.
- Which room are you short of? Bedrooms and bathrooms point up. Kitchen, dining and sitting space point out. This question alone resolves most cases.
- What does your garden do for you? If it’s where the children play, protect it and go up. If it’s a strip you mow and ignore, an extension costs you little you value.
- Does the loft physically work? Measure the head height against the 2.2m rule of thumb, identify whether the roof is cut or trussed, and draw the staircase on the first-floor plan. If any of the three fails, the loft stops being the cheaper-looking option.
- What does your borough allow? Check for a conservation area, an Article 4 direction and any previous roof enlargement. Designated land removes loft Permitted Development rights outright.
Answer those and the build decision follows. The question of what the space is like to live in still has to be designed.
What to do next
Go and measure the loft, then go and stand in the garden. Those two five-minute checks show you what you’d gain and what you’d give up, which is more than any cost table does.
Then draw the staircase on your first-floor plan, before you draw anything in the loft. If the stair works and the head height is there, you have two live options. If it doesn’t, you have one, and you found out for free.
If you’d like both routes tested against your actual house, Rapid Bee covers South of London, including Bromley, Bexley, Greenwich, Lewisham and Southwark, and will talk through realistic ranges before any drawings exist. For more information, read about our house extensions and loft conversions.
Frequently Asked Questions
Is a loft conversion cheaper than an extension?
Not reliably. A loft runs £27,500 to £75,000, with a dormer averaging about £50,000 (HomeOwners Alliance, 2026). A 20m² London extension is roughly £46,000 to £68,000 of build, at £2,300 to £3,400 per m² from the same source. The ranges overlap, so cost rarely decides it. Both figures are indicative for South London as at September 2026.
What head height do I need for a loft conversion?
About 2.2m of clear height from the top of the ceiling joists to the ridge, as a rule of thumb. It isn’t a regulation, since England sets no statutory minimum ceiling height for loft conversions. Below that, the finished room stops being comfortable once floor and insulation are in.
Do I need planning permission for a loft conversion?
Often not. Permitted Development allows 40m³ of extra roof space on a terraced house and 50m³ on a semi-detached or detached house, within height limits. Those rights are removed on designated land, including conservation areas. This is general guidance, so confirm your position with your borough.
Can I do both? (House Extension & Loft Conversion)
Yes, and sequencing matters. Running a loft and a rear extension as one contract shares scaffolding, one set of fees and one disruption period. Doing the loft first also lets the structural engineer design for it, rather than retrofitting support later.
* All figures on this page are indicative for South London as at September 2026 and are not a quote. Costs move with roof structure, ground conditions, specification and access. Regulatory guidance here is general; your property may differ, so confirm your position with your local authority, building control or a party wall surveyor before committing.